JAP | ENG
Around Bali #4/10
Residences
Composition of the residence of Desa
Traditional Balinese buildings are based on customs that have been passed down since ancient times, and the land owners respect these when carrying out construction.
There is a manual for the norms of customs. The manual is recorded and maintained as a sacred document in the village temple. The document is called Asta Kosali and is said to be handwritten on palm leaves. In ancient Sanskrit, Asta = skill, Kosali = hand. It is very Balinese, and it is based on an ancient tradition.
The document is a compilation of architectural rules, the shape and orientation of buildings, and the relationship between buildings by an ancient Balinese architect called Udangi. The text is written in a sacred script called Jawa Kuno, so it cannot be read by ordinary people or carpenters.
It is believed that the act of construction has a great influence on the happiness and misfortune of the owner, and the dimensions and proportions of the building, the position of the buildings and their distance from each other are carefully considered according to conventional traditions.
Views of the purity and impurity of the Residence
The grounds of the dwelling are divided into nine segments according to the traditional shikittari concerning purity and impurity. (sacred and unclean)
The east-west axis is divided into three parts from east to west, each of which is named Utama, Madya, and Nista.
The north-south axis is divided into three parts from north to south, each of which is named Utama, Madya, and Nista.
Utama (high) is the direction of the sacred mountain where the gods dwell, Nista (low) is the direction of the sea, which is considered unclean, and Madya is in between.
Next, two Utama, Madya, and Nista, which are divided into three parts, are superimposed to form nine equal parts, and a hierarchy is attached to each of the divided areas.
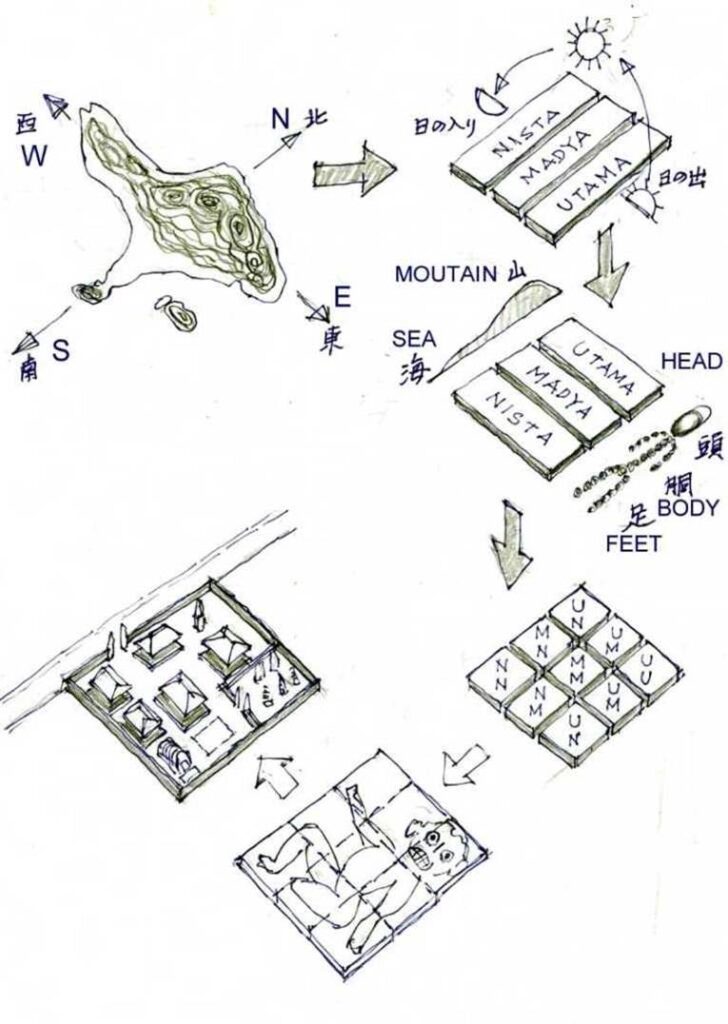
Author’s sketch
The highest rank in the hierarchy is the northeast corner = Utama / Utama, where a temple dedicated to the family is built. The second place is the north side = Utama / Madya, where the owner’s master bedroom is located. The lowest is the southwest corner = Nista / Nista, and the garbage dump will be placed in this area.
It is said that along the village roads, pure spirits flow from the mountain direction, and impure spirits rise from the sea side. For this reason, the premises of the residences are surrounded by walls. At the single entrance, a warding screen wall is installed to prevent evil spirits from entering the premises.
As shown in the schematic figure above, the relationship is as follows:
In terms of geographical shape, mountain = Utama, sea = Nista,
in terms of the human body, head = Utama, torso = Madya, legs = Nista,
in terms of buildings, roof = Utama, habitation = Madya, base = Nista
Site orientation(Nawa-Sanga)
The Nawa-Sanga is a schematic diagram that projects the directional hierarchy onto the site divided into nine divisions as shown below.
The northern direction is called Kaja, the south direction is called Kerod, the east direction is called Kangin, the west direction is called Kuah, and the middle area is called Pse, and a temple dedicated to the family is set up at the highest Kaja Kangin.
This temple is always set up in the northeast corner, in line with the direction of Mount Agung, the most sacred mountain in Bali. Kitchens and toilets are provided on the opposite side of the diagonal, in the direction of the Kelrod Kuah, or southwest corner.
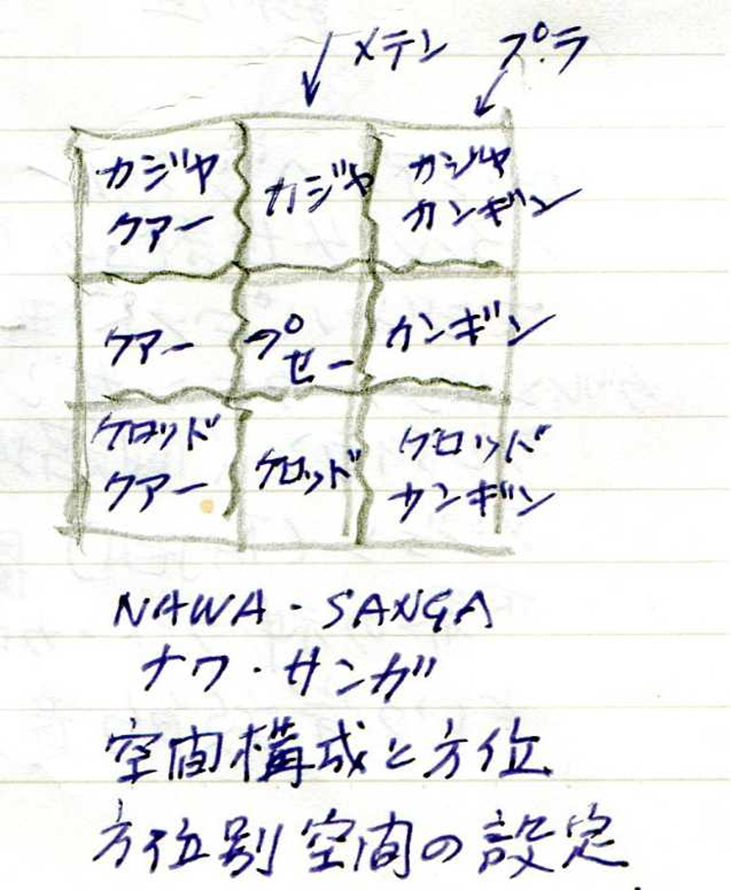
Author’s sketch
The layout of a Balinese dwelling that embodies the concept of direction.
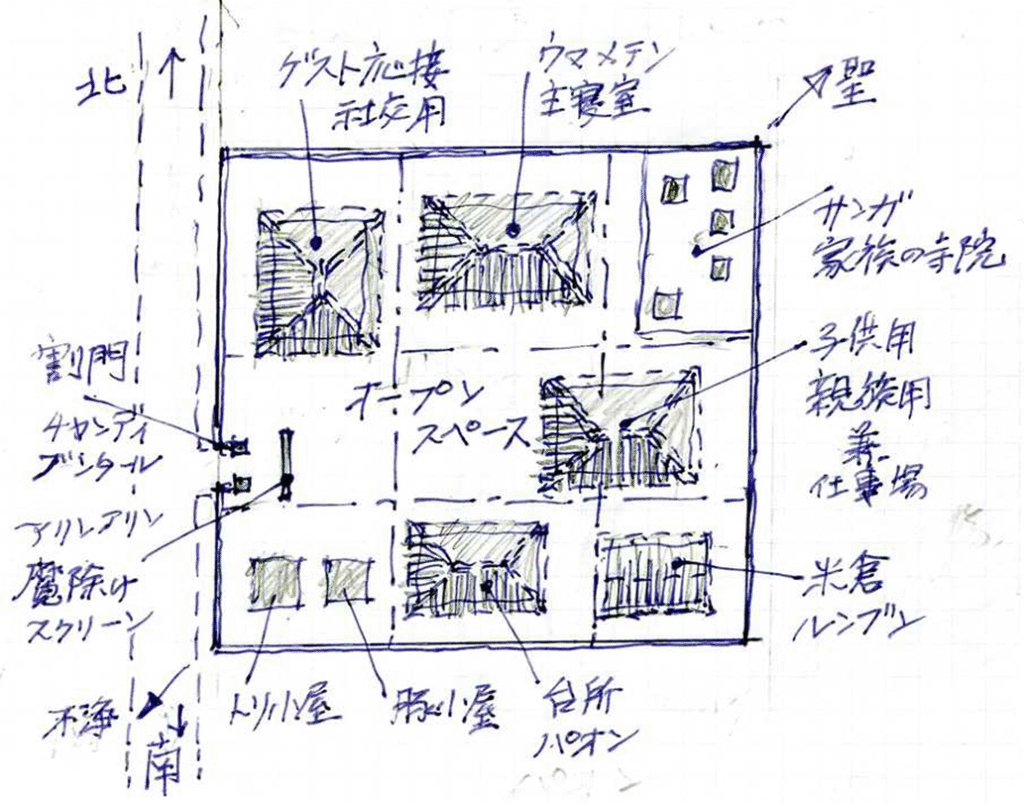
Author’s sketch
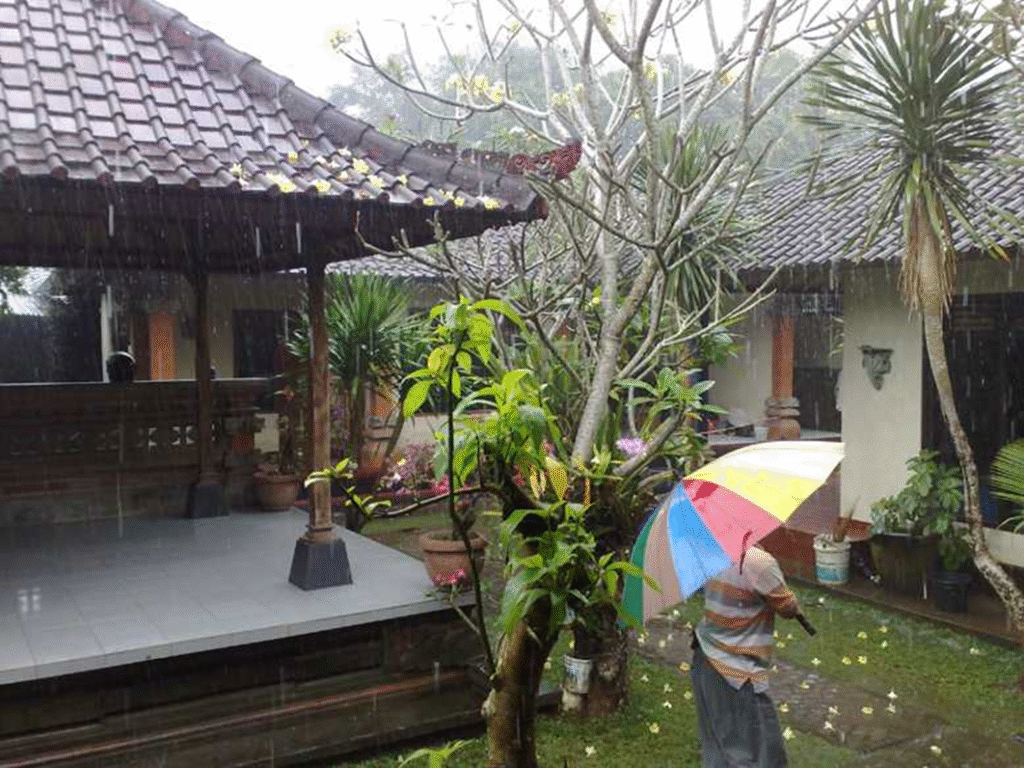
Photo by author
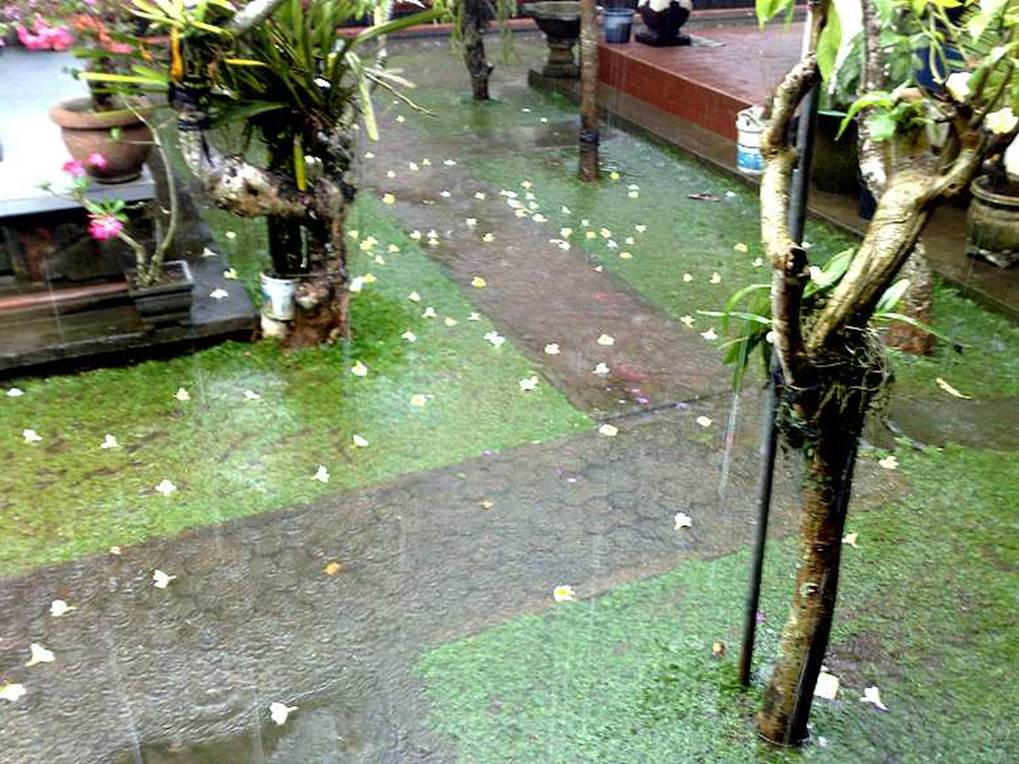
Photo by author
Architecture and Dimensions (Depa Asta Musti)
I couldn’t believe it when I learned that in a village in Bali, buildings are constructed on residential land without the use of tape measures, transoms or rulers.
The dimensions used in construction are the metric system, the foot-inch system, and in the old Japan case, the old shakukan system, all of which adopt objective dimensions. Later, I learned about a unique concept of dimensions in Bali. It’s a very unique way of measuring dimensions, so I’d like to describe it here.
First of all, in temperate climate homes, the basic rule is to gather the living room, bedroom, kitchen, toilet, etc. in one building and decide the layout taking into consideration the purpose, functionality, sunlight, ventilation, scenery, etc.
However, in the case of a typical traditional residence in Bali, the living room, bedroom, kitchen, toilet, storage room, etc. are separated on the premises, and the spaces for different purposes, such as the living room, bedroom, kitchen, toilet, storage, etc., are set up as independent houses.
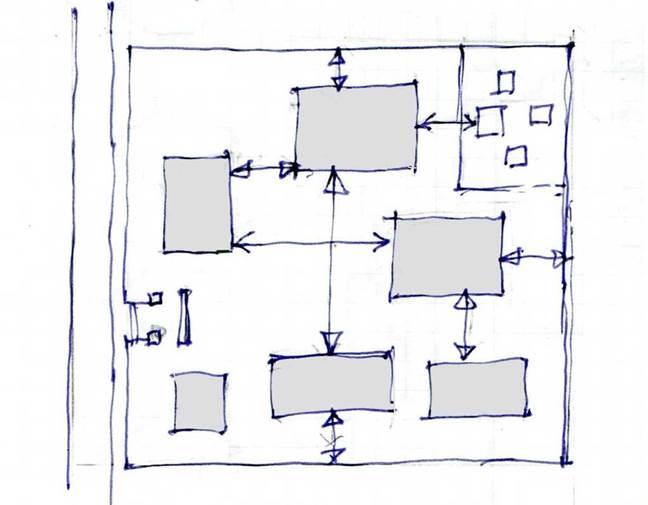
Author’s sketch
The positional relationship between these independent houses and the dimensions from the property line are to be determined based on the dimensions of the human body. Its dimensions are not standardized, but are based on the body of the individual owner. In other words, a person with a large physique will have a house of a corresponding size, and a small person will have a house of proportional size.
The concept of dimensions coming from the human body is called Depa Asta Musti and is as follows: Length of outstretched arms = Depa Length;
from elbow to middle finger = Hasta Length;
with thumb raised = Musti Length
from thumb to little finger = Lengket;
Length of foot = Tampak Hatis;
Width of foot = Tampak Ngandang etc.
Conceptual diagram of the dimensions derived from the human body.
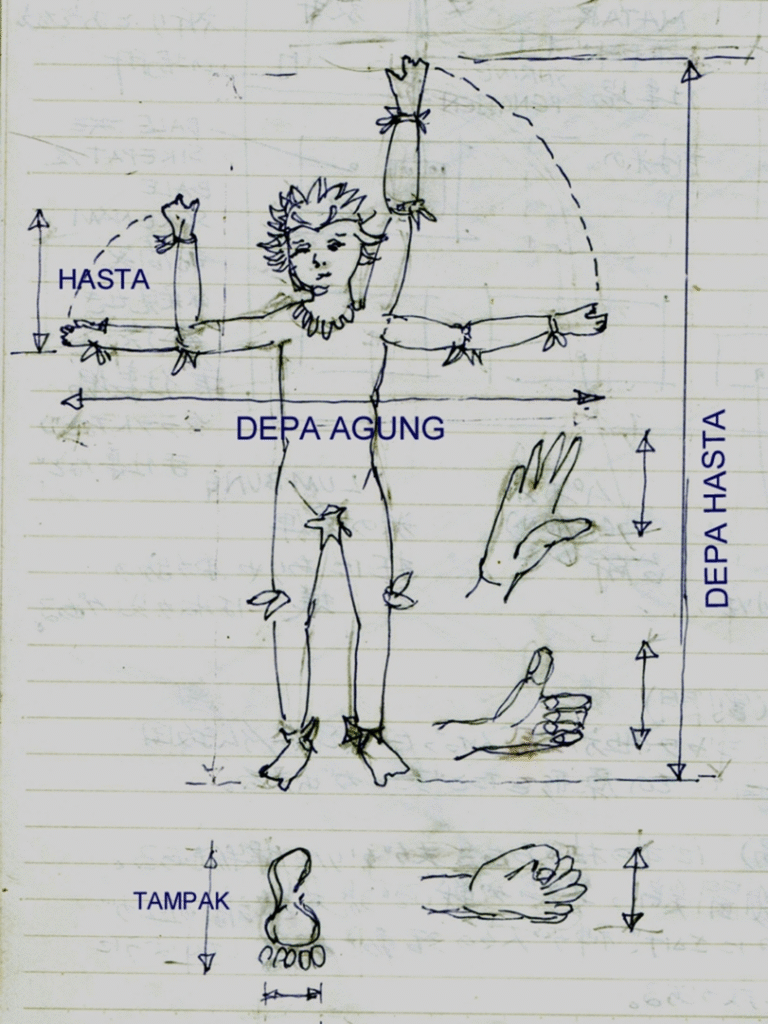
Author’s sketch
Groundbreaking ceremonies, order of house construction
First, to purify the site, a local priest is asked to perform a cleansing ritual.
The monk takes two glass bottles of holy water from the village (Desa temple), smears a grain of rice with holy water on the owner’s forehead, and puts a small amount of holy water in the owner’s mouth.
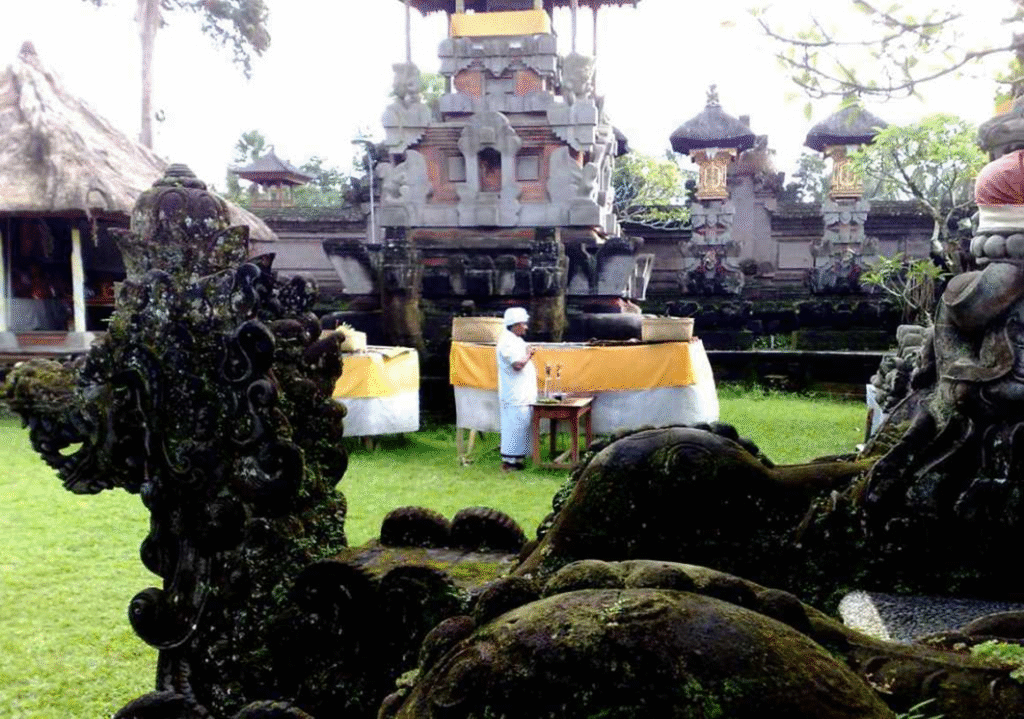
Photo by author
Pour water from another bottle into the grounds and make offerings to the evil spirits of the land, praying that the evil spirits will move out of the grounds.
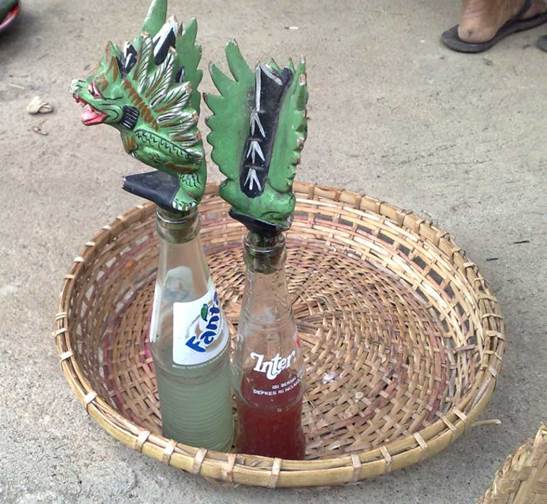
Two bottles of holy water, Photo by author
After that, several local women who had been called in advance chanted prayer spells in a loud voice. In addition, the neck of a small bird about the size of a sparrow brought in a bird cage is cut off, and blood is poured on the ground, and the groundbreaking ceremony is over. After that, until the construction is completed and a permanent family temple is completed, a temporary Pura (temple) is set up in the northeast corner of the site to enshrine it.
Female choir team of monks and villagers
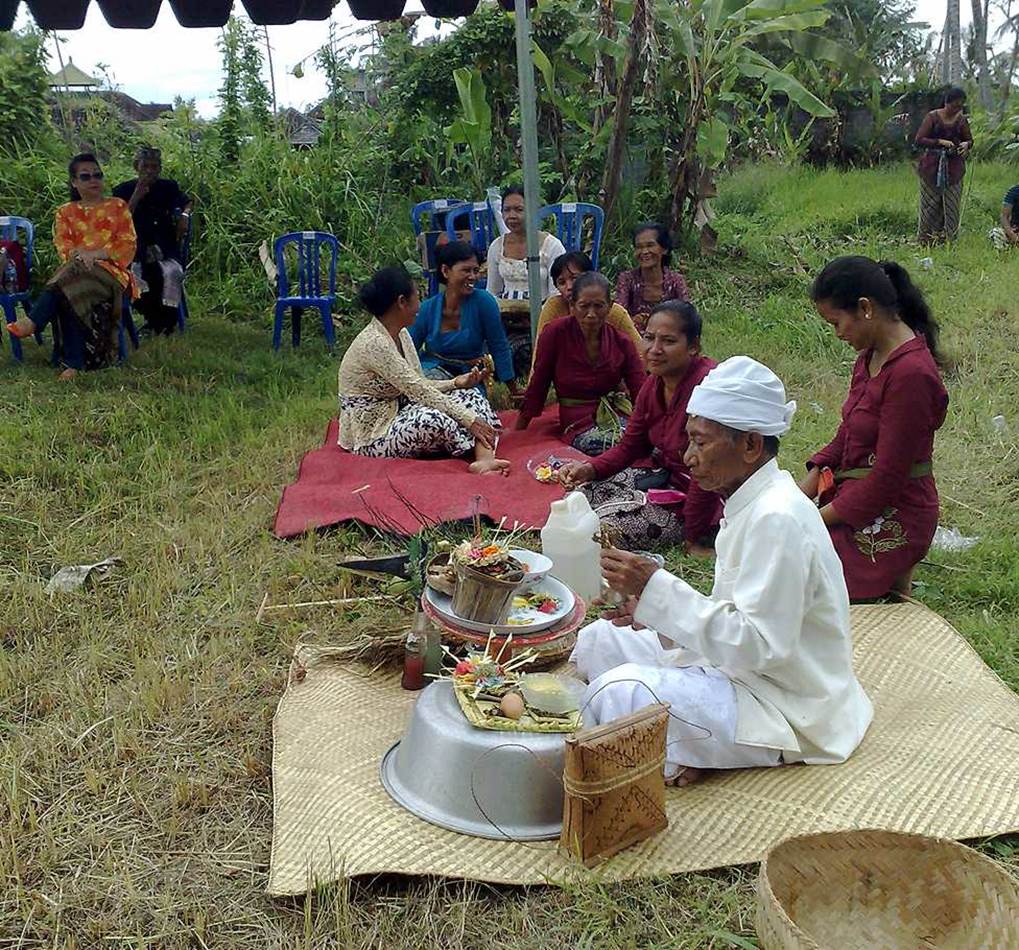
Photo by author
Prayer is in Balinese
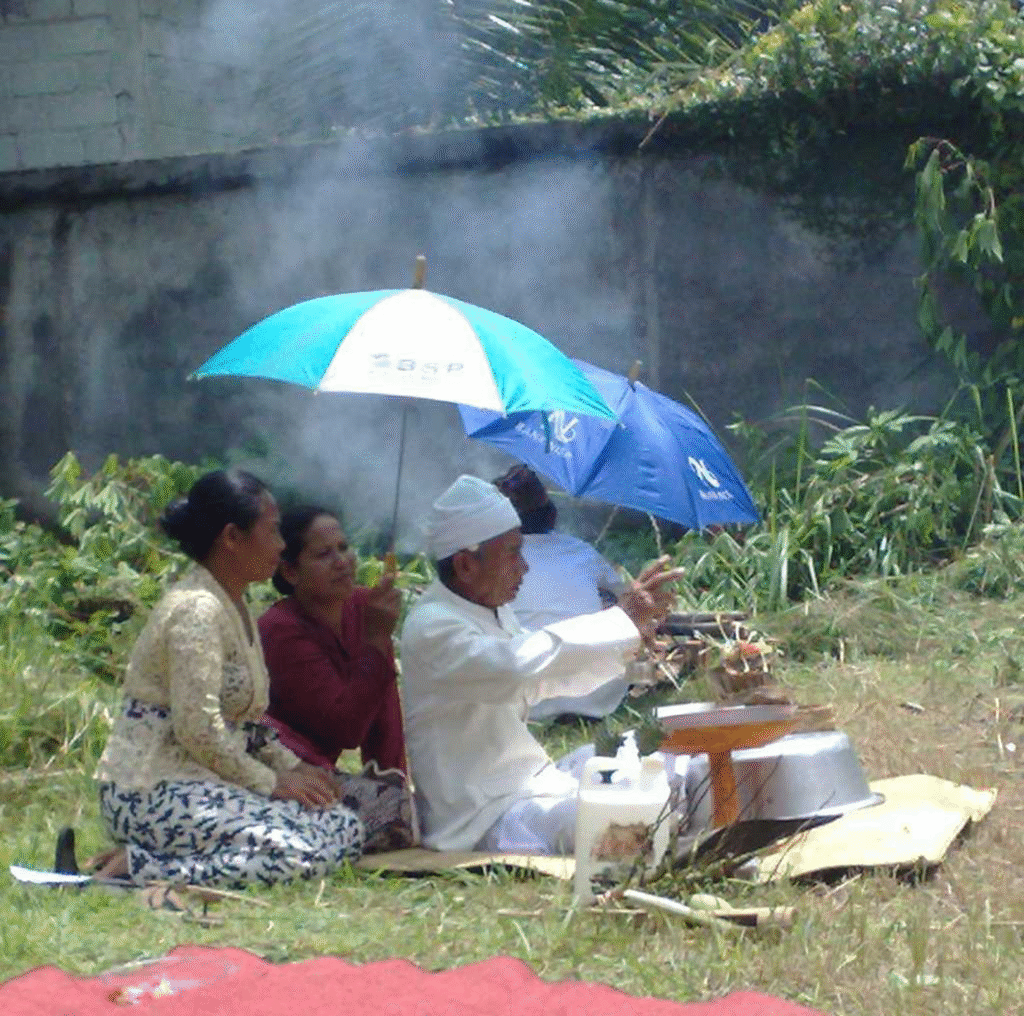
Photo by author
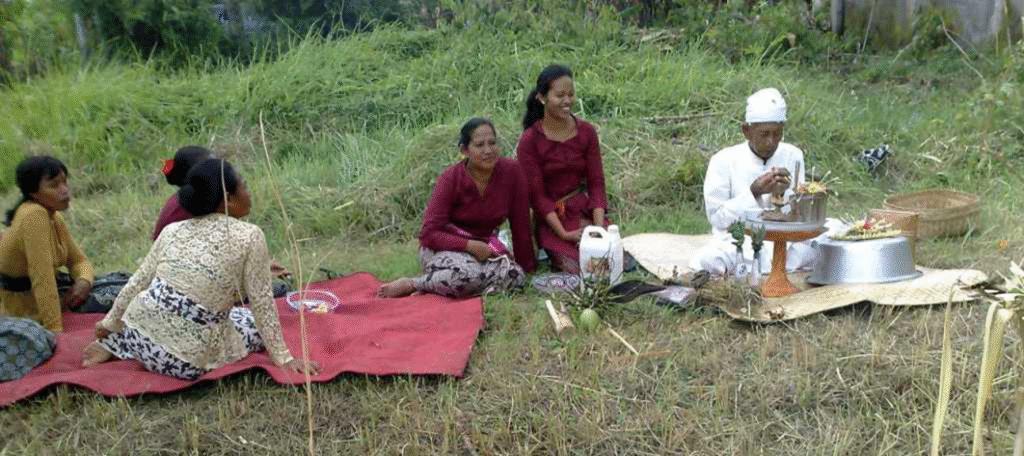
Photo by author
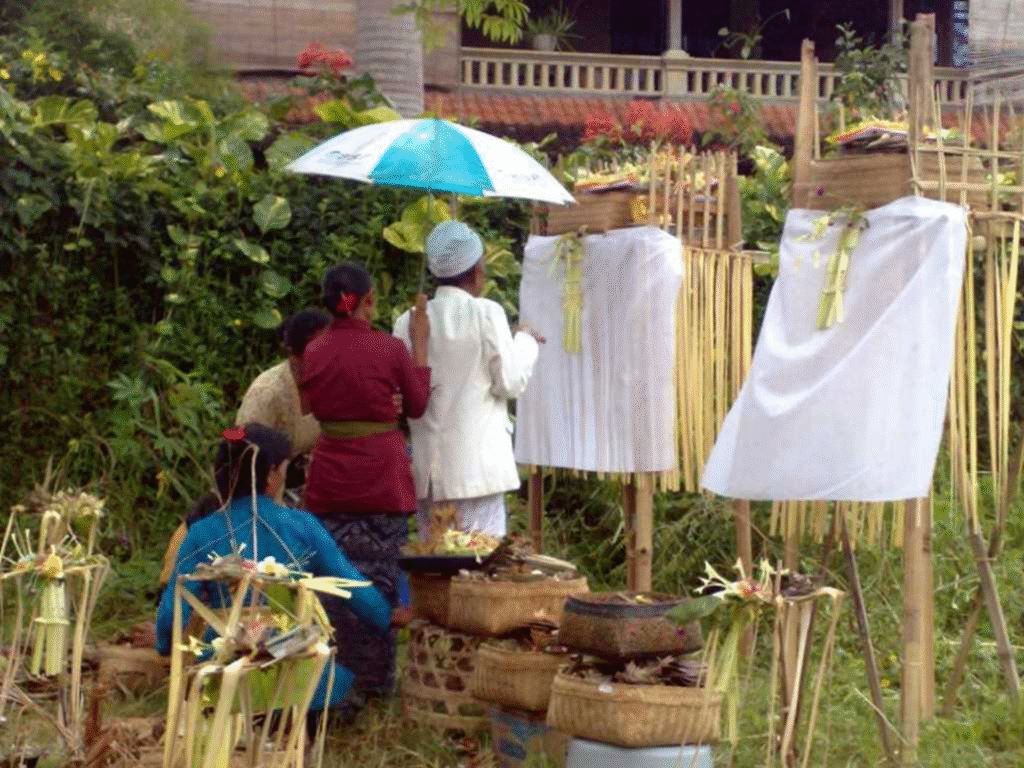
Photo by author
Dwelling
The order of house construction
The first step is to start the construction of the outer wall surrounding the perimeter of the site, and the first building to be started is the master bedroom.
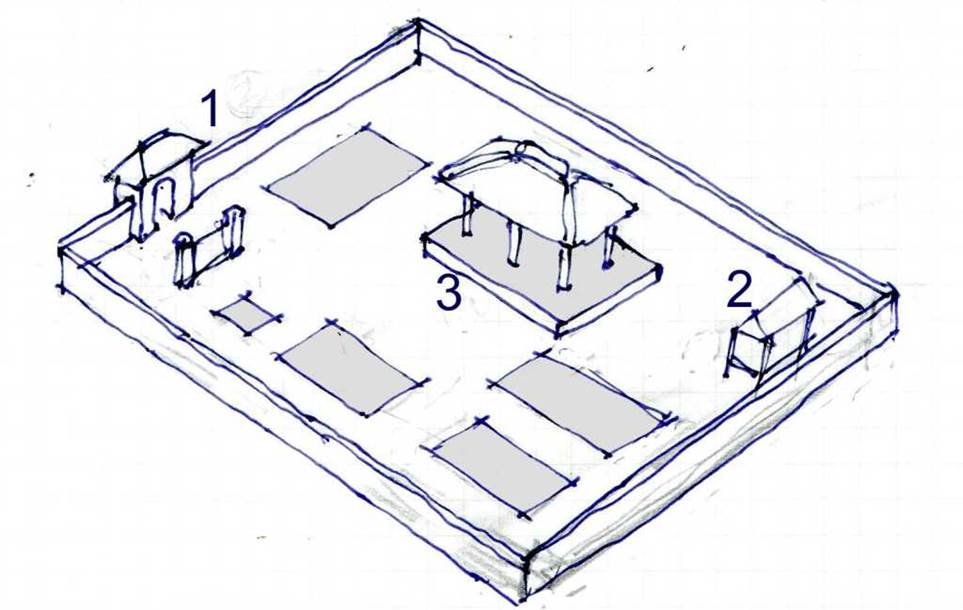
Author’s sketch
There is also an order to how the pillars are erected!
The order of the erection of the pillars of each independent house on the site is important. Starting from the northeast corner, pillars are erected in clockwise direction. (sketches by author)
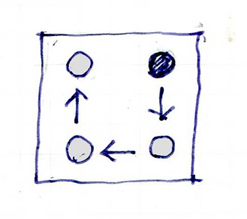
Bale Sakepat (4 pillar building, eg gazebo)
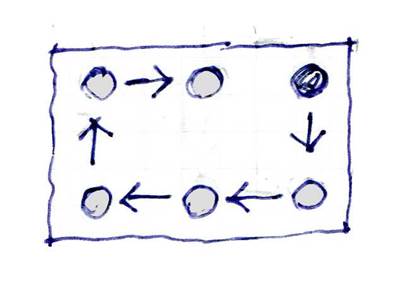
Bale Sakenam (6 pillar building, eg kitchen)
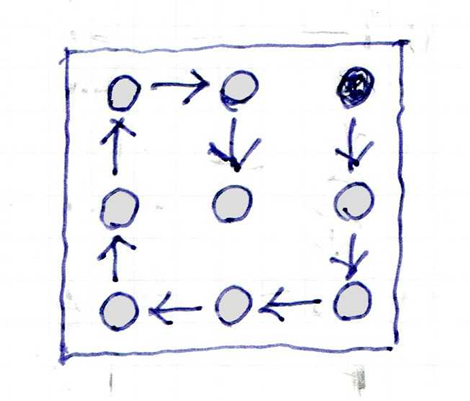
Bale Tiang Sanga (9 pillar building)
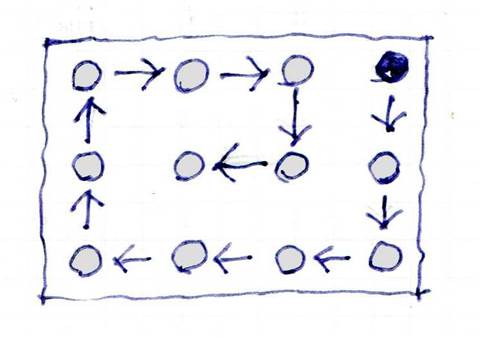
Bale Gede (12 pillar building)
Buildings that make up the dwelling
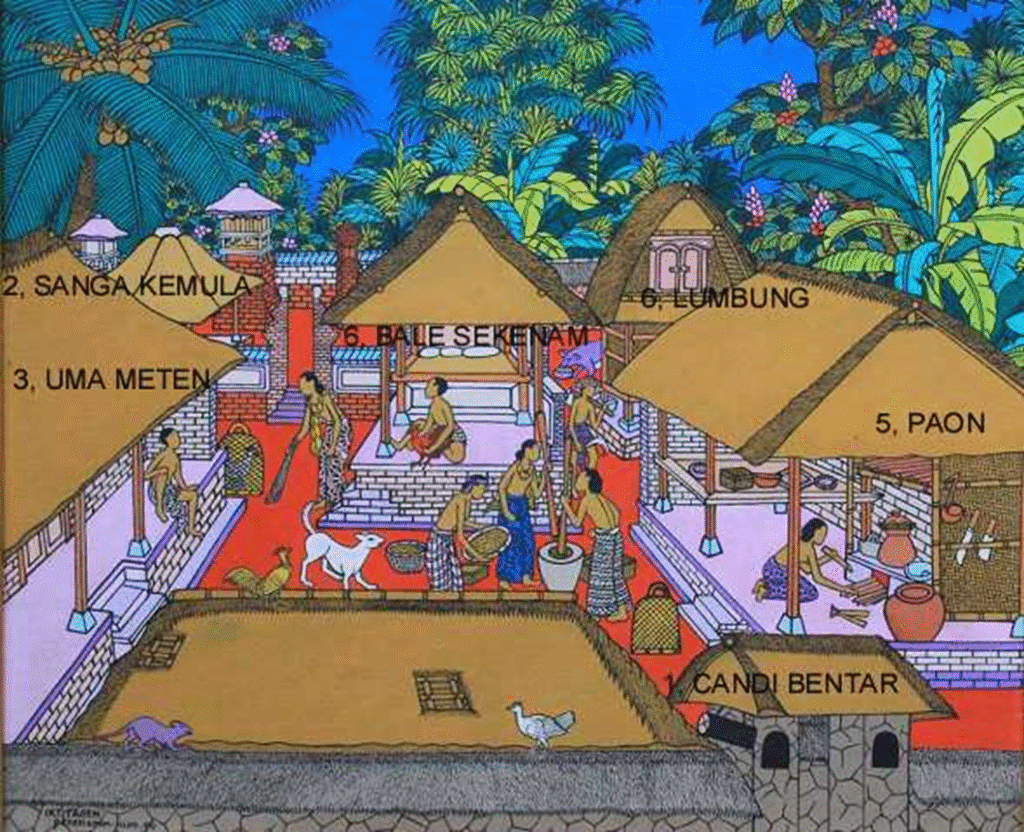
The perimeter of the site
The site where the person lives is generally surrounded by a brick or earthen wall about 2 m high, creating a barrier with the outside world and shutting out evil spirits and other undesirable evil spirits. There will be only one entrance on the sea side of the front road.
1. Entrance Gate (Split Gate or Candi Bentar)
The entrance gate is called CANDI BENTAR, and it is a split gate. This split gate, unique to Bali, is always installed at the entrance of a house or temple, which acts as a barrier, and plays a role in preventing evil spirits from passing through the gate.
Immediately in front of the split gate, a screen like wall called Arin Arin is erected, and it has the role of repelling evil spirits that have the nature of going straight. At the same time, it also serves to ensure privacy so that the premises cannot be seen from the road.
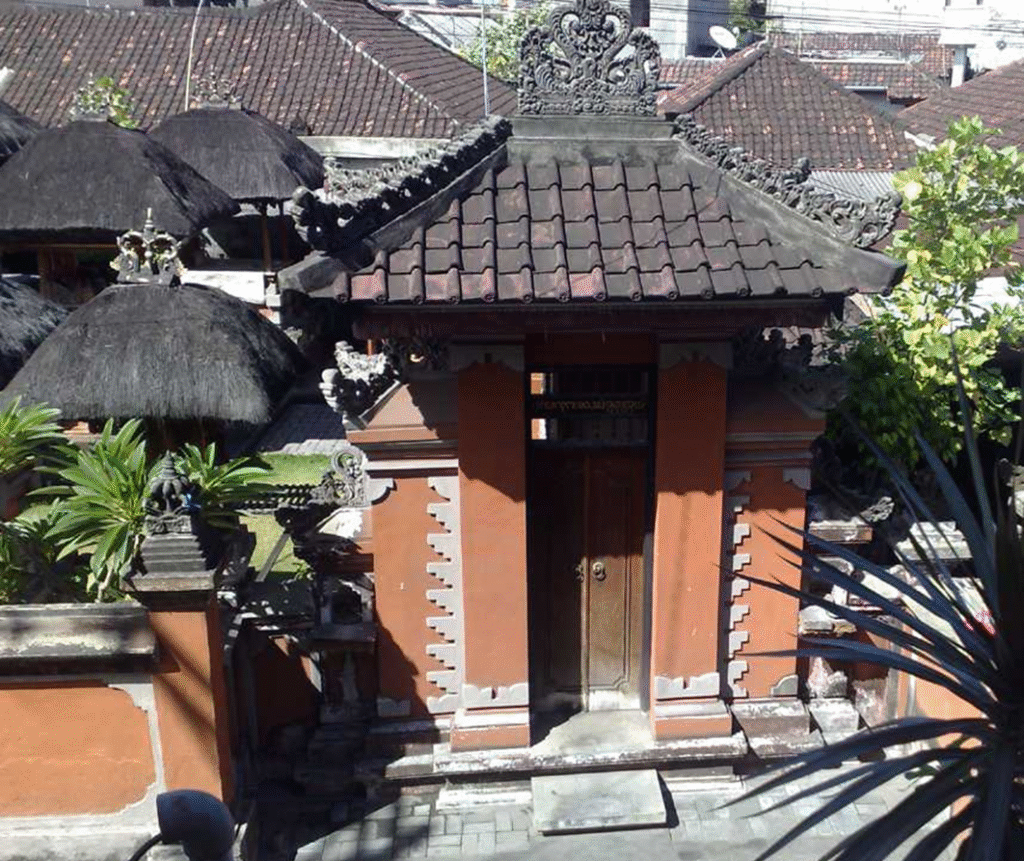
Entrance gate of the house (split gate), photo by author
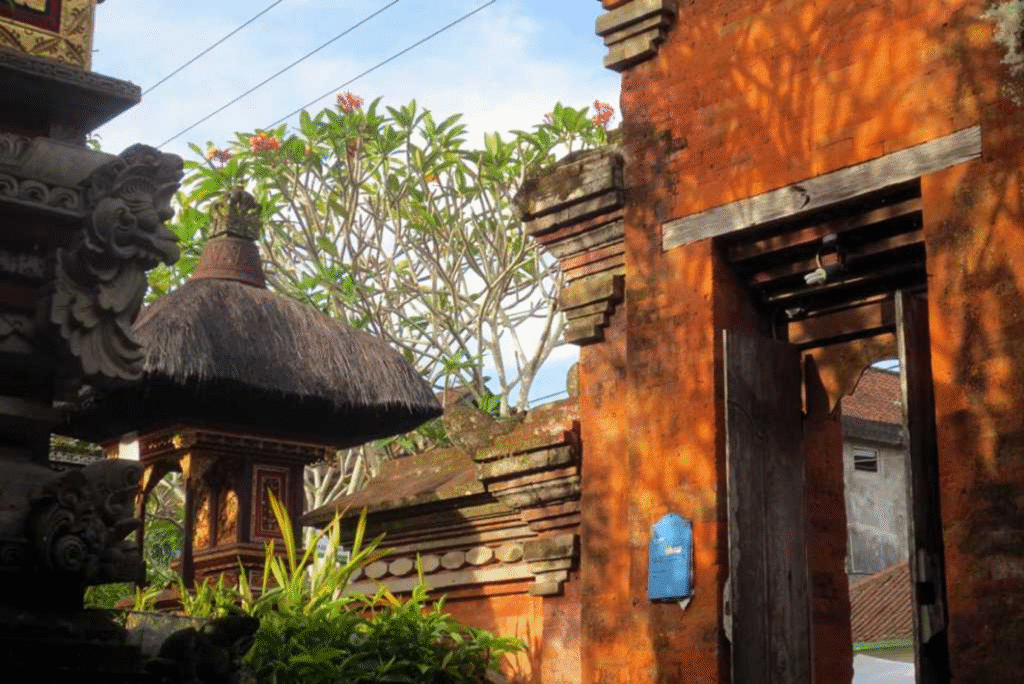
Entrance gate of the house (split gate), photo by author
2 SANGA KEMULA
It is a family-specific temple and is set on a higher base than the other buildings in the northeast corner of the site. It is a sanctuary within the compound, dedicated to the souls of ancestors and to the sacred mountains in the northeast, Gunung Agung and Gunung Satur, for prayers and offerings. Prayers and offerings are always made early in the morning every day.
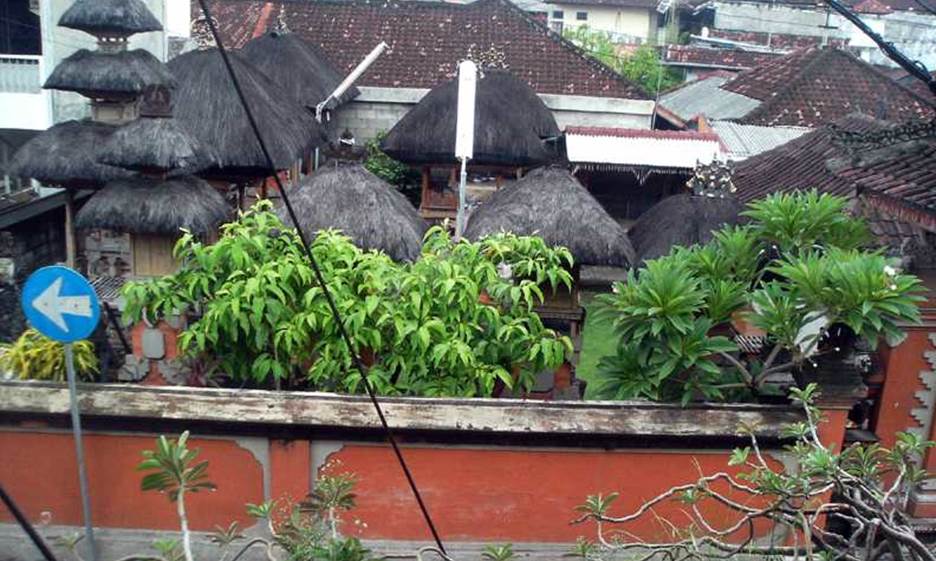
SANGA KEMULA, photo by author
3: UMAH METEN
The master bedroom of the owner. Basically, the roof is supported by eight pillars. The brick walls are built independently of the pillars.
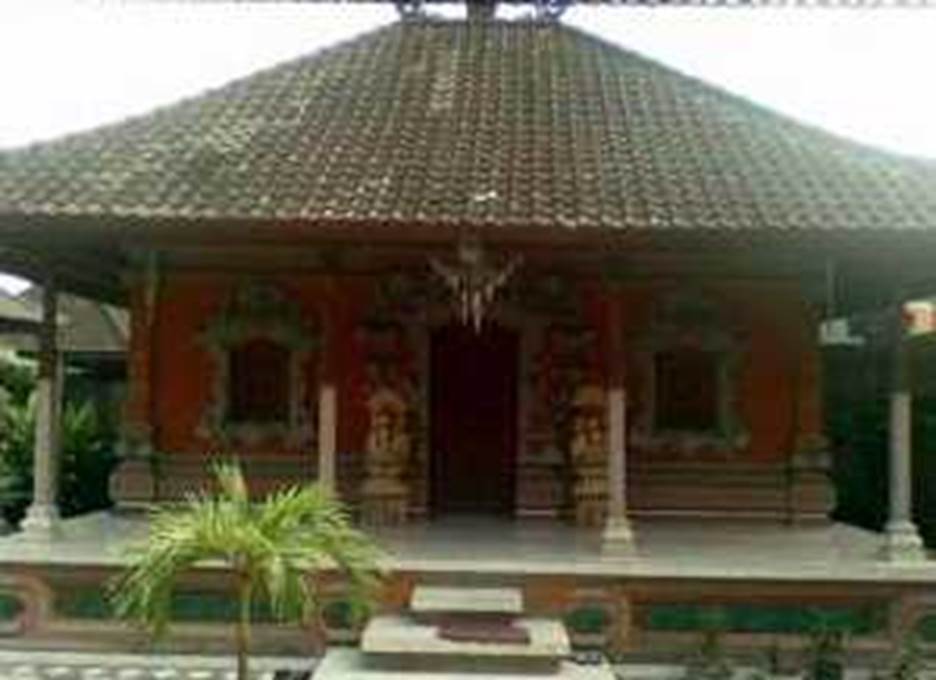
Photo by author
4 BALE SEKENAM
It can be both a guest room and a workplace.
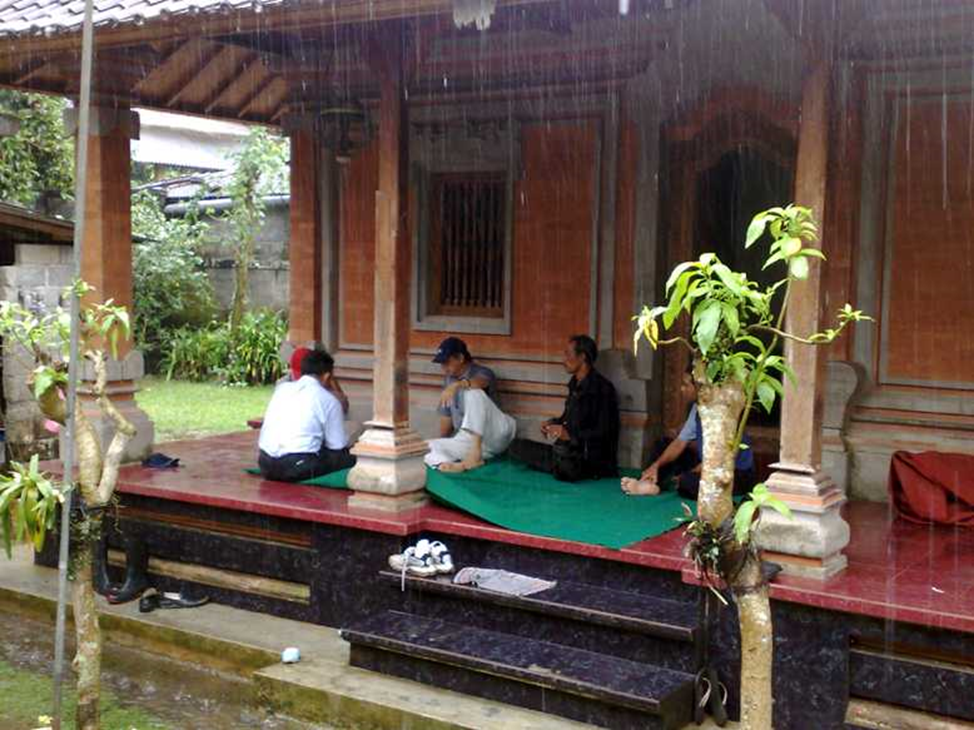
Photo by author
5 PAON (Kitchen)
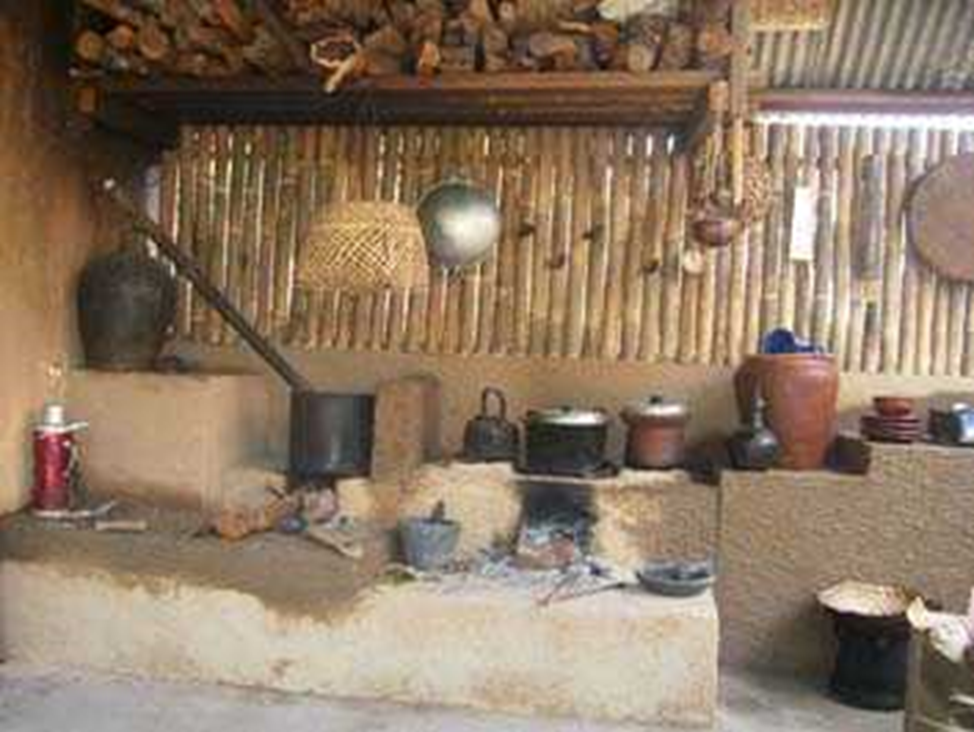
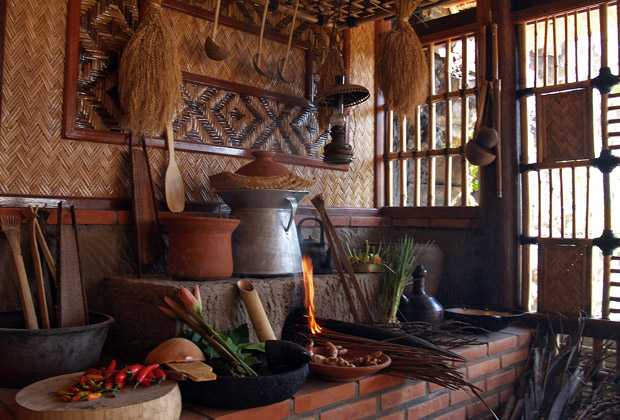
6 LUMBUNG (Rice barn)
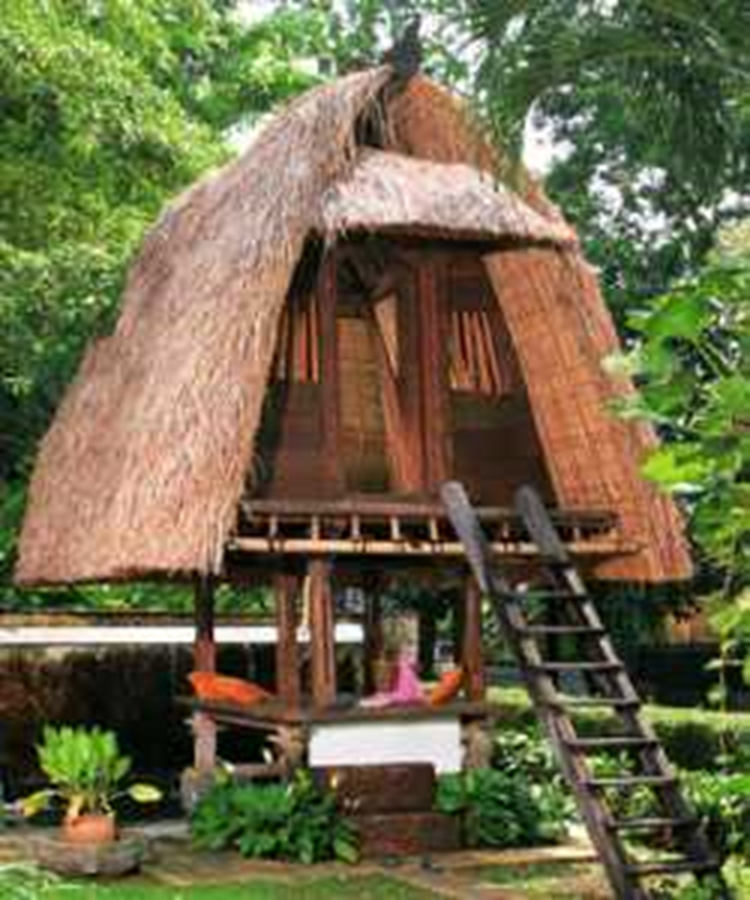
All photos and sketches by author