JAP | ENG
Barcelona, Spain
October 2013
#2/3
Antonio Gaudí
Antonio Gaudí (1852-1926) was a Catalan architect who left various works mainly in Barcelona during the Art Nouveau (Modernism) period.
The director of the Barcelona School of Architecture, where Gaudí studied at that time, is reported to have said of Gaudí, “I don’t know if he is a madman or a genius. Only time will tell.”
In 1883, he was recommended as the exclusive architect for the Sagrada Família.
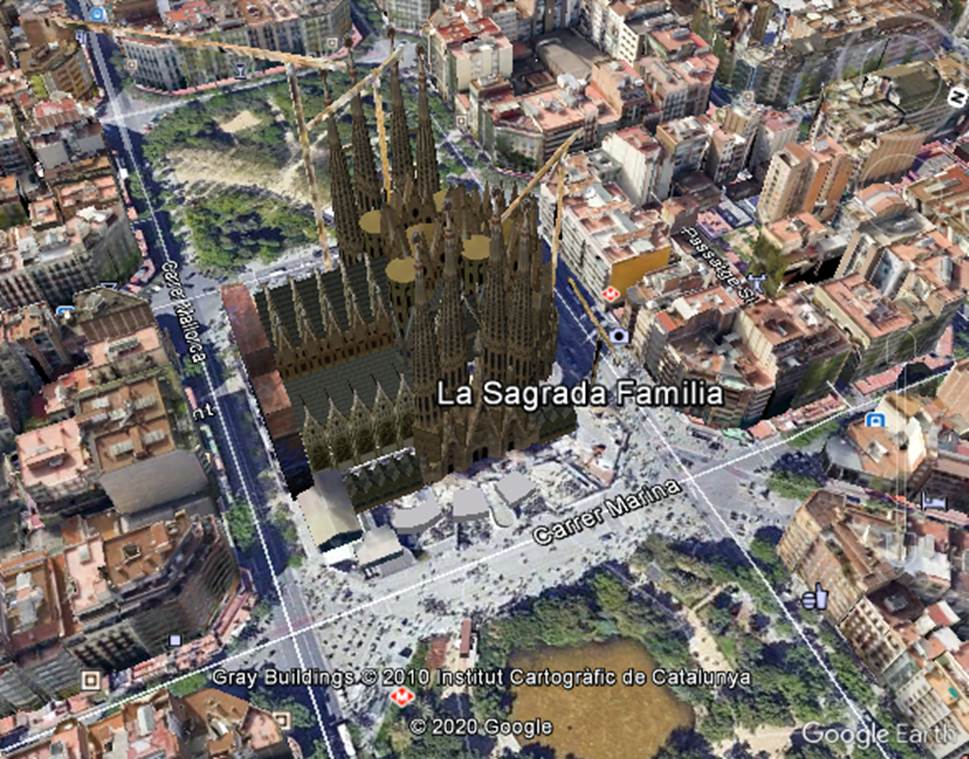
LA SAGRADA FAMILIA
I have visited the cathedrals of various cities in Spain. These include those built on the site of mosques in Seville and Córdoba, Gothic cathedrals in Madrid and Toledo, and cathedrals in the Gothic Quarter of Barcelona.
The major difference between the Sagrada Familia and the above cathedrals is that it was originally planned by the private Catholic organization “San José Church” as a church to be built with the donations of believers, and Antonio Gaudí, who was unknown at the time, was appointed as the designer.
Directional signage to Sagrada Familia.
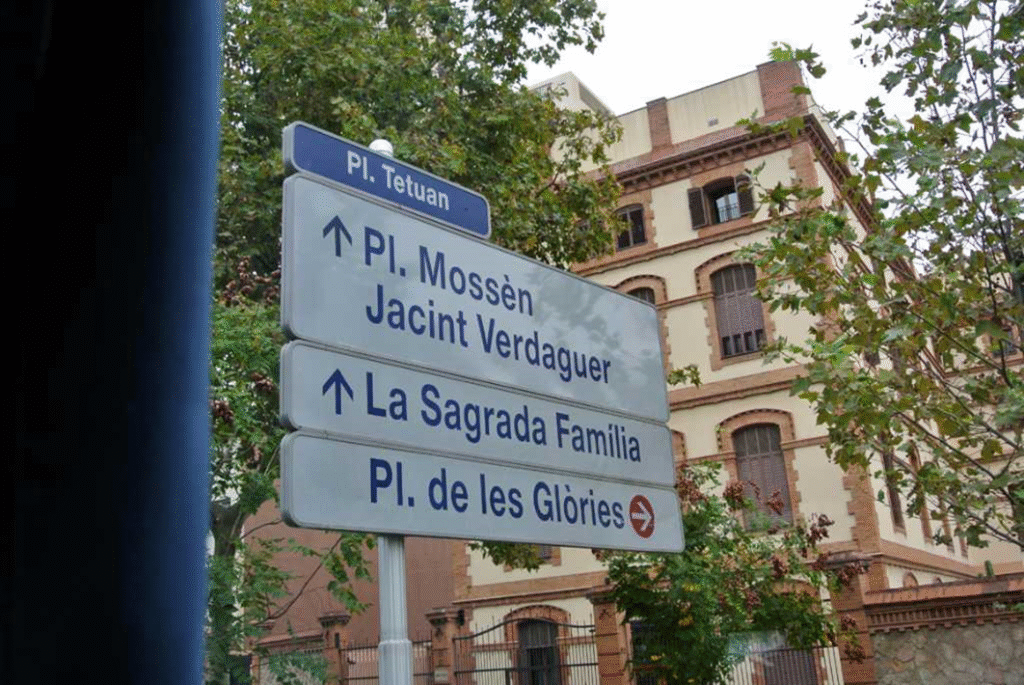
Photo by author, 2013
Admission check at the entrance of the cathedral.
Tourist admission fees help support the ongoing construction.
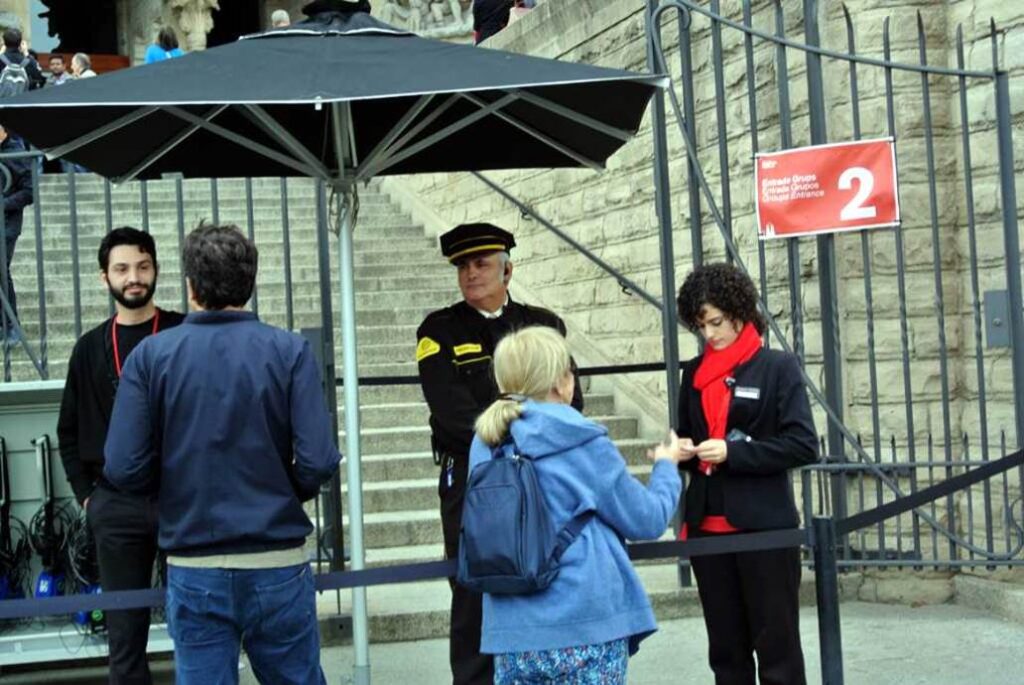
Photo by author, 2013
A full-fledged model of the projected completion.
It was displayed near the entrance. Is the building about three-quarters complete at this point?
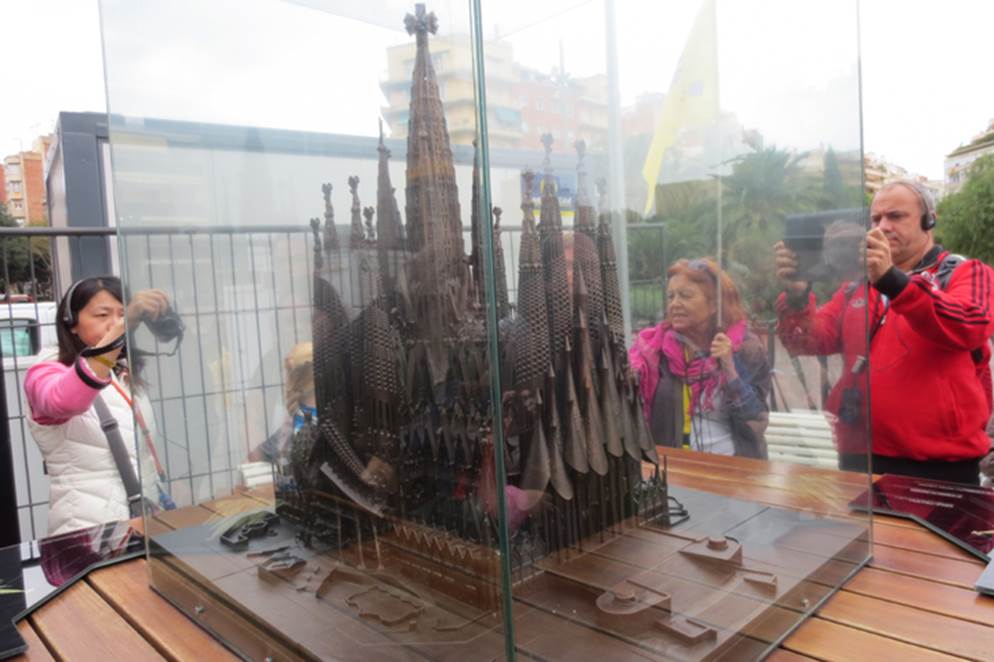
Photo by author, 2013
The Facada de la Gloria (Façade of Glory) on the right (south) is unfinished and under construction. After completion, it is predicted that this side will be the main gate.
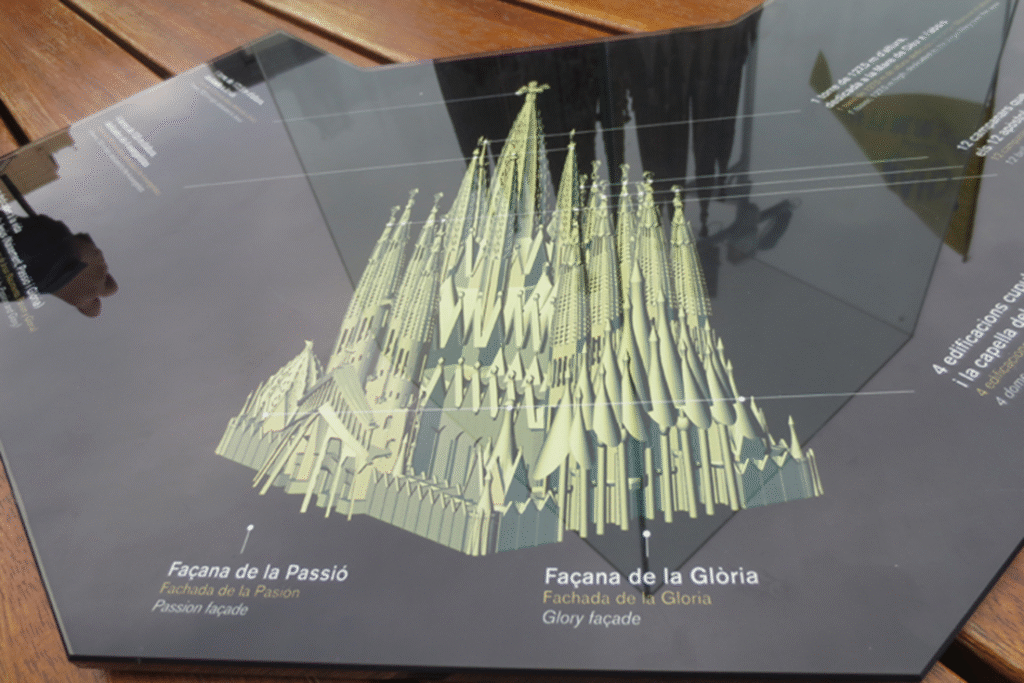
Photo by author, 2013
“Façade of the Nativity” on the east side
Three cranes are operating on the other side and construction is ongoing.
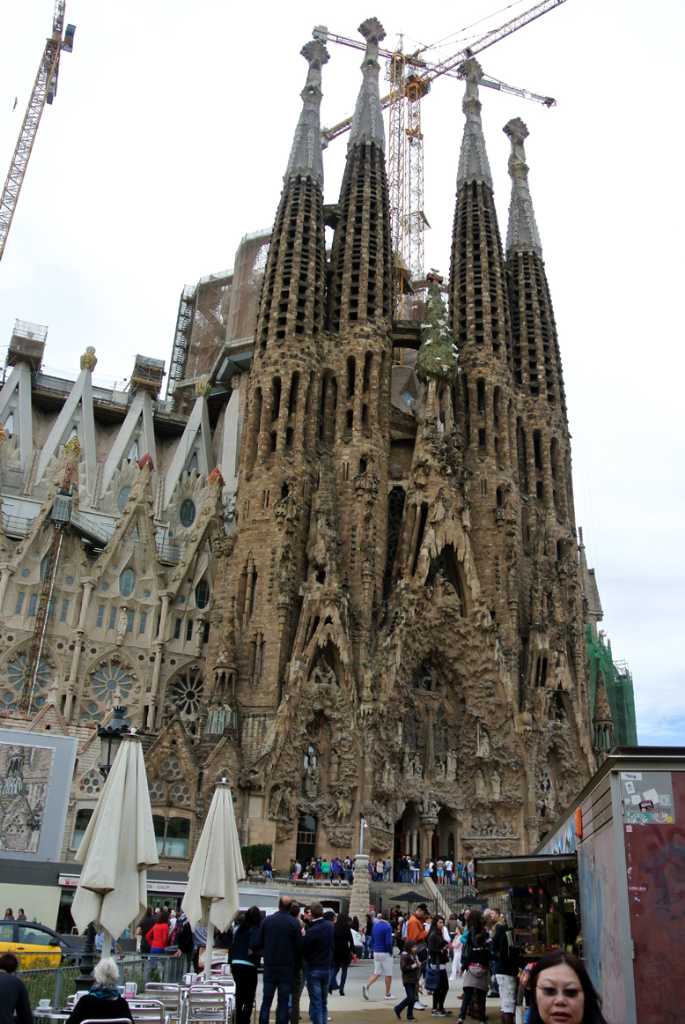
Photo by author, 2013
Gaudí’s architecture is characterized by the application of biological curves that exist in nature. Since there are no straight lines in nature, straight lines are not used throughout the building. The design method is based on his unique structural mechanical rationality.
Therefore, even if there is a lot of carving and decoration of details full of storytelling, it is built to match the structure naturally.
Its ingenious design inspired many architects and artists.
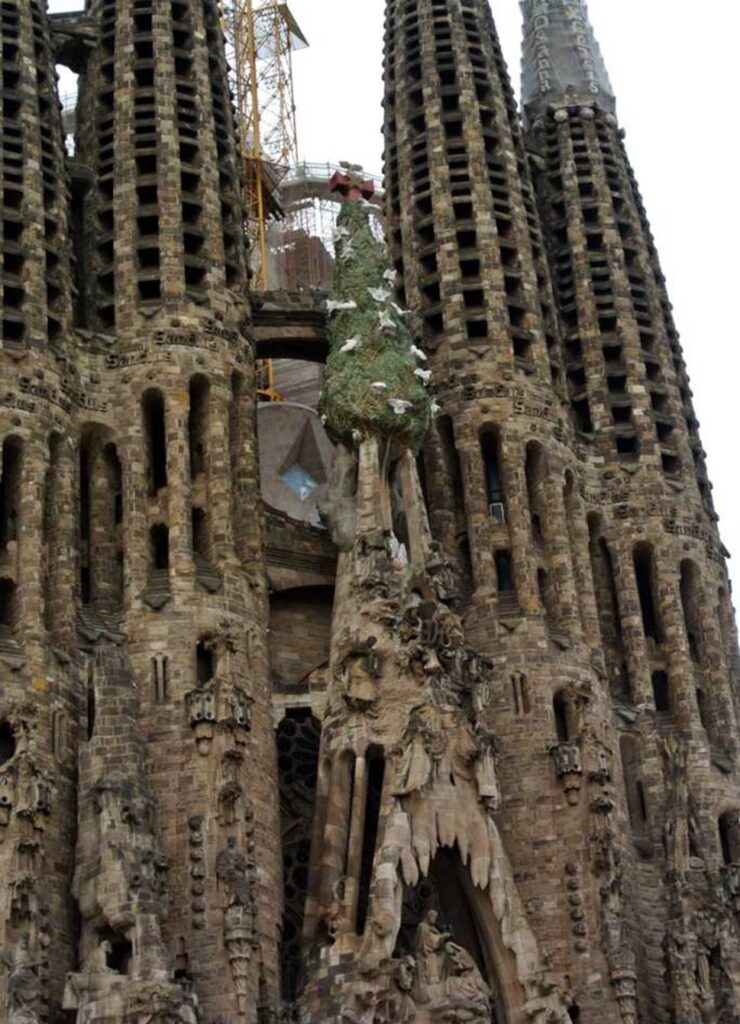
Photo by author, 2013
“Façade of Nativity”
It is the only part of the Sagrada Familia that was built during Gaudí’s lifetime.
The entrance consists of three gates: the left gate is the “Gate of Hope” representing Father Joseph, the middle gate is the “Gate of Charity” representing Jesus, and the right gate is the “Gate of Faith“, representing Mother Mary.
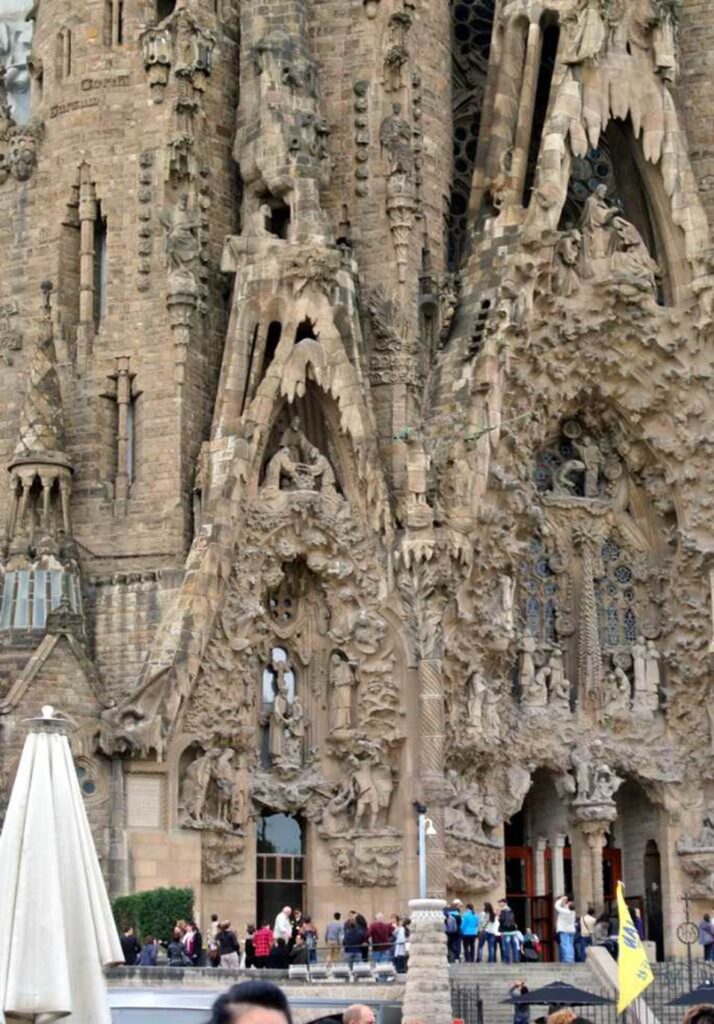
Photo by author, 2013
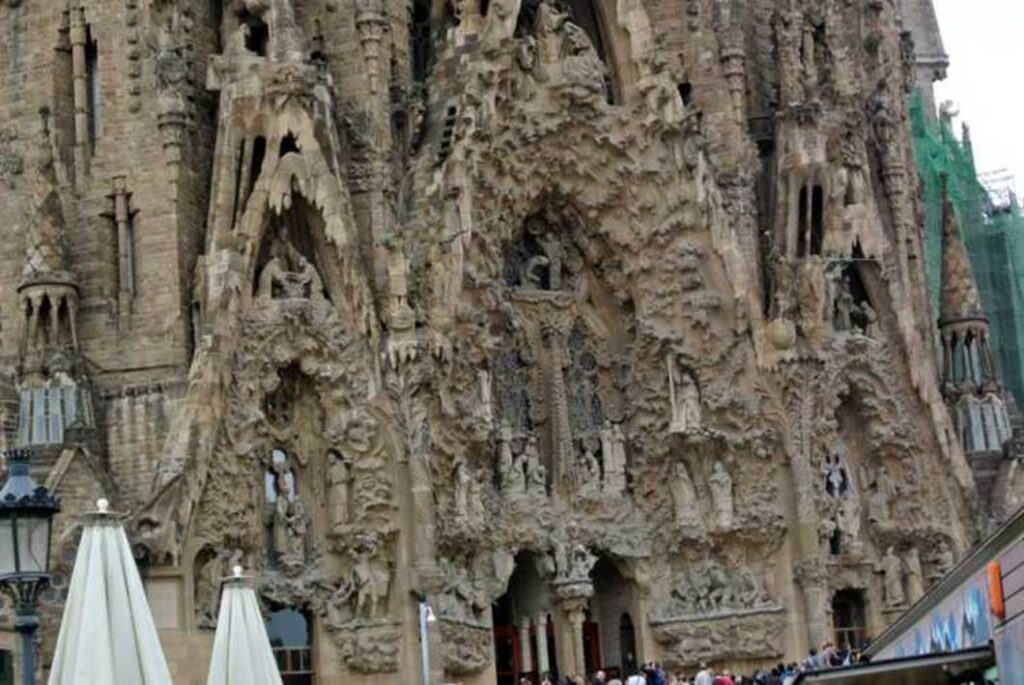
Photo by author, 2013
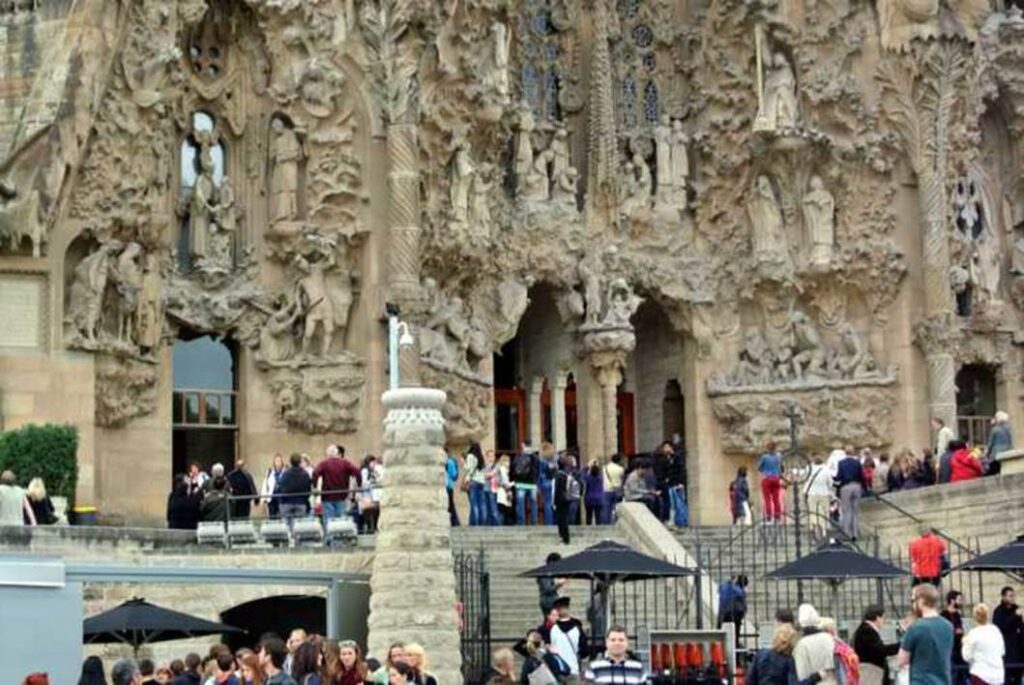
Photo by author, 2013
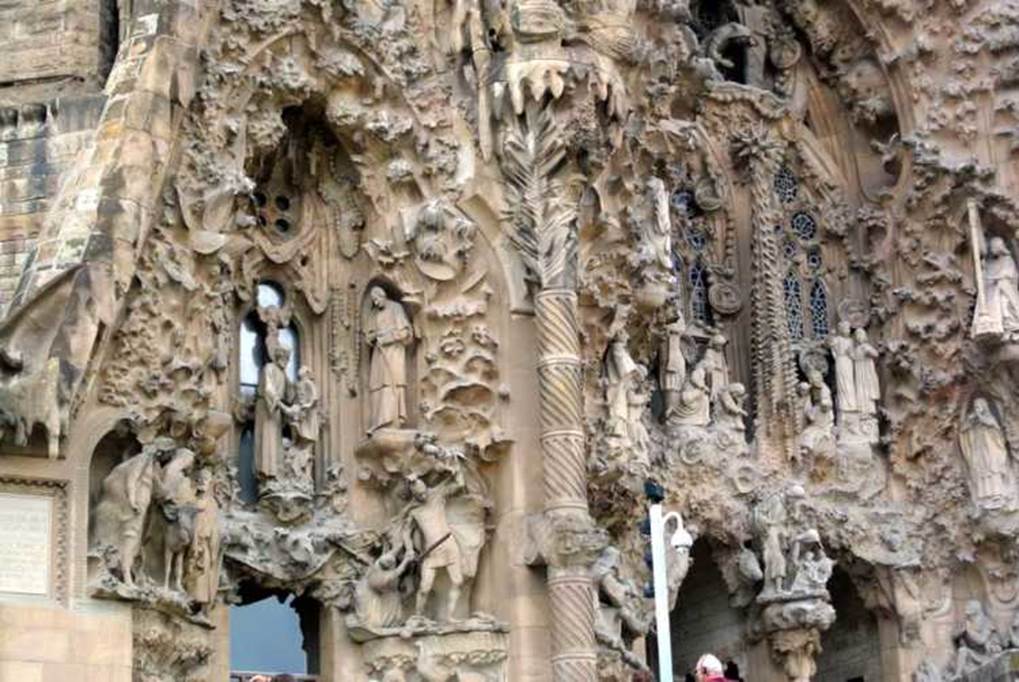
Photo by author, 2013
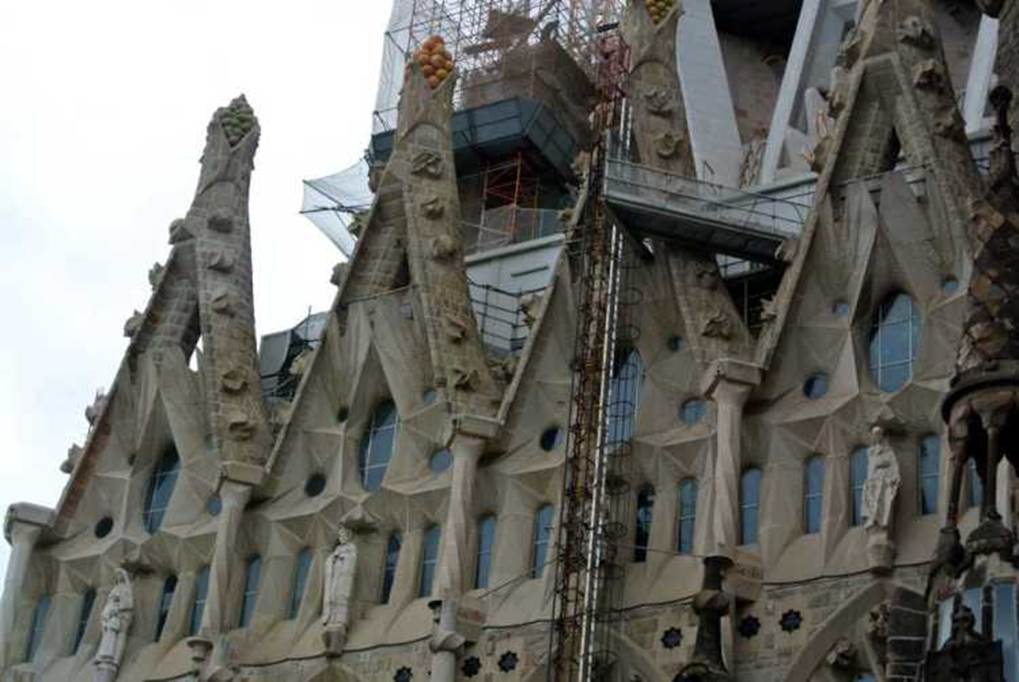
Photo by author, 2013
Four bell towers on the façade of the Nativity.
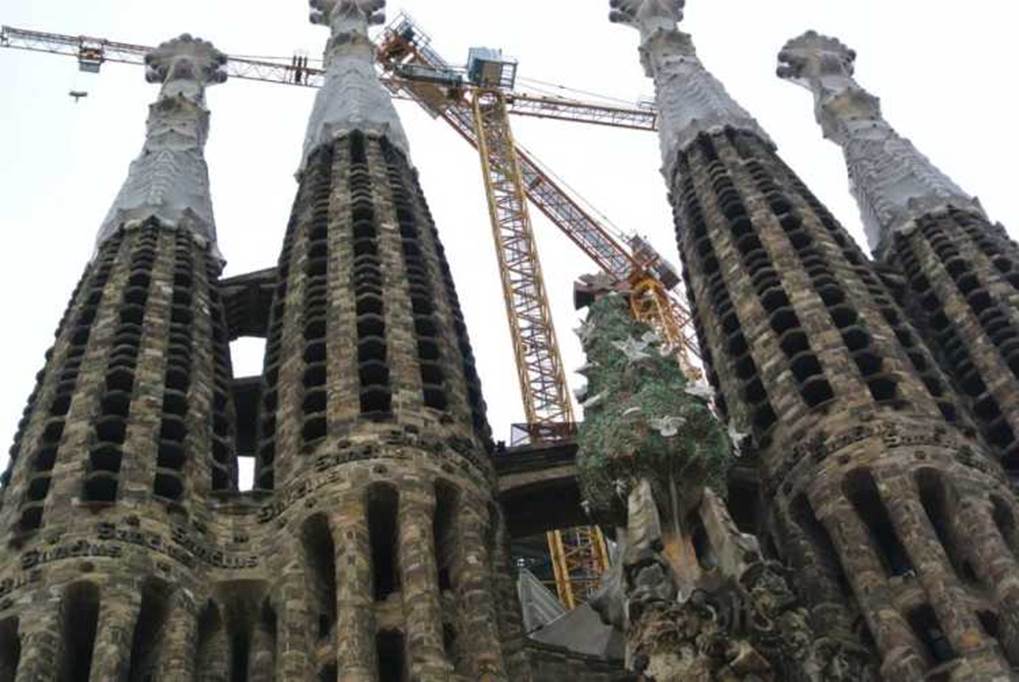
Photo by author, 2013
” Gate of Charity”. Enter the cathedral from here.
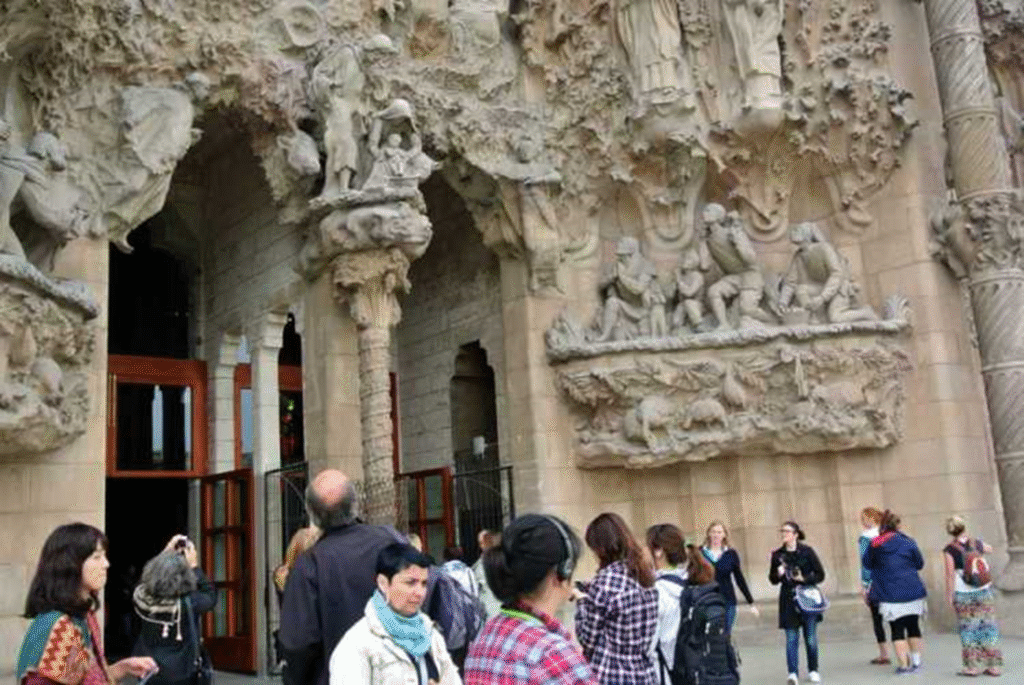
Photo by author, 2013
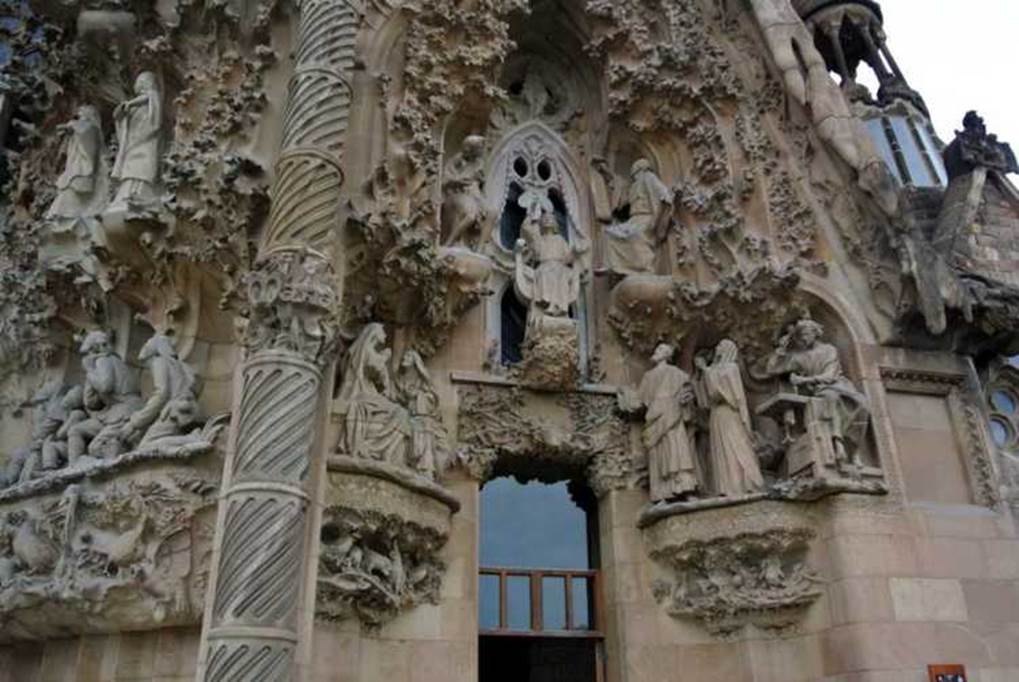
Photo by author, 2013
A turtle is carved into the base of the pillar that makes up the central gate as a symbol of things that never change.
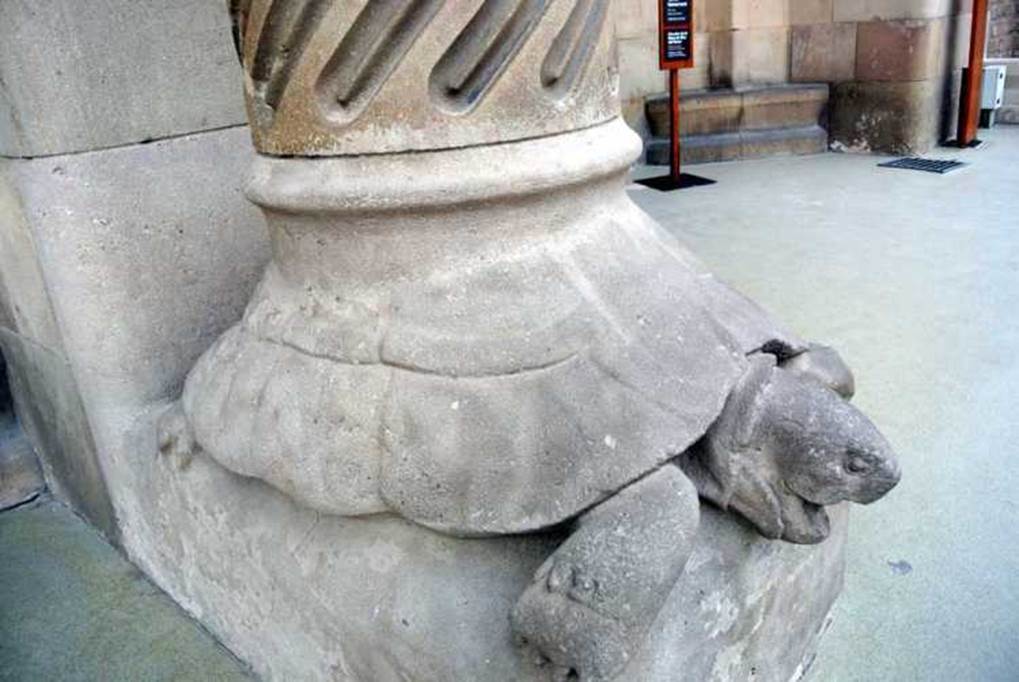
Photo by author, 2013
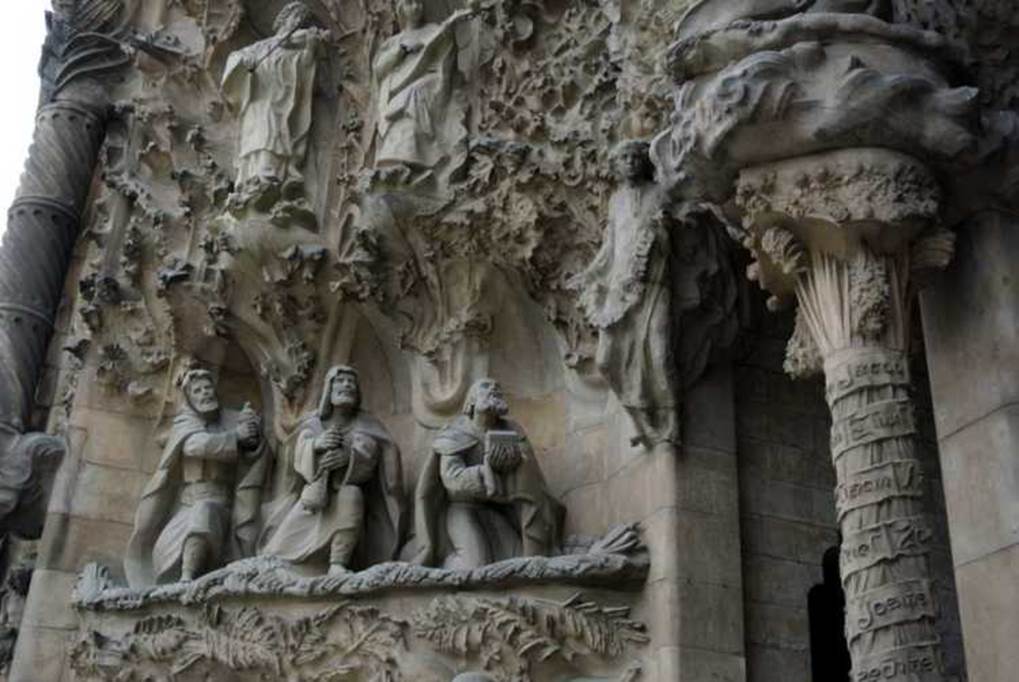
Photo by author, 2013
Layout arrangement of the cathedral’s columns.
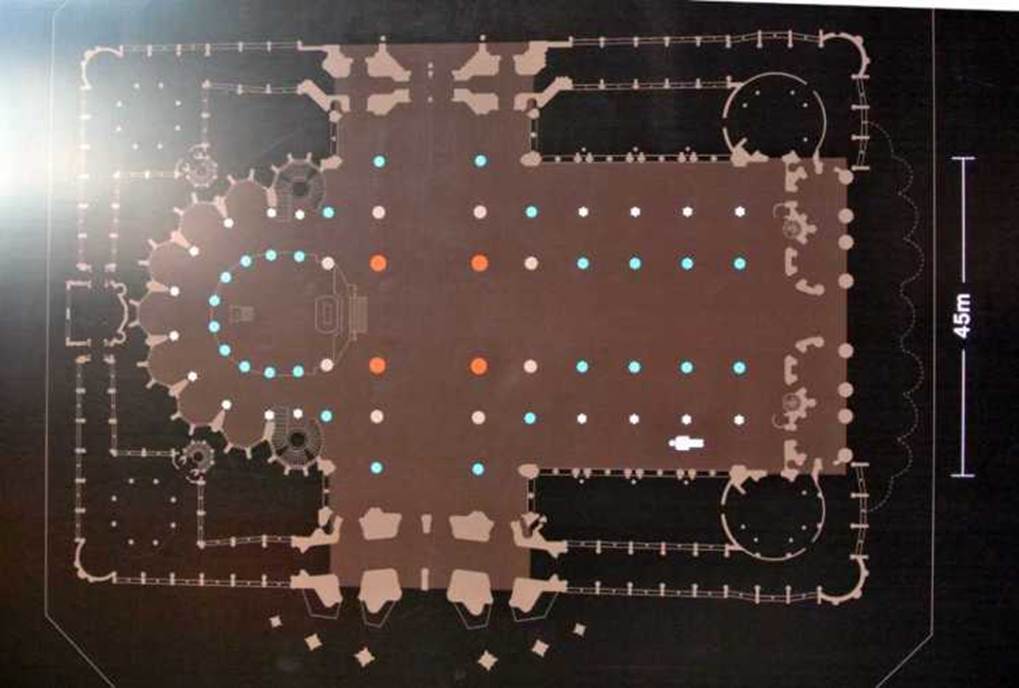
Photo by author, 2013
If we compare the layout of the pillars in the above figure with the configuration guide of the pillars in the lower figure, it will be as follows.
Orange pillars. 12 sides, 2.1 m in diameter, material is Porphyry.
Gray pillars. 10 sides, 1.75 m in diameter, material is Basalt.
Light blue columns. 8 sides, 1.4 m in diameter, material is Granite.
White pillars. 6 sides, 1.05 m in diameter, material is Sandstone.
By combining different pillar materials and thicknesses, it is clear that the structure of the church was designed with great care.
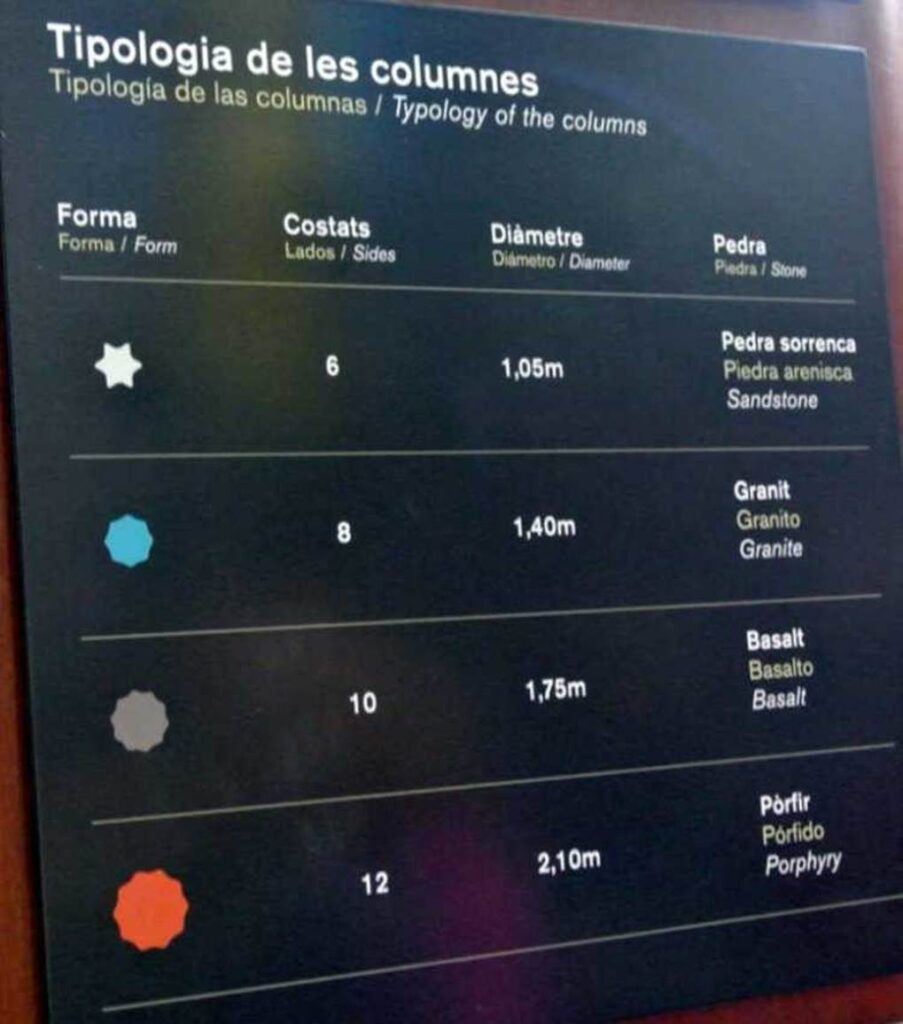
Photo by author, 2013
Copperplate engravings showing parts of the Bible in various languages from around the world.
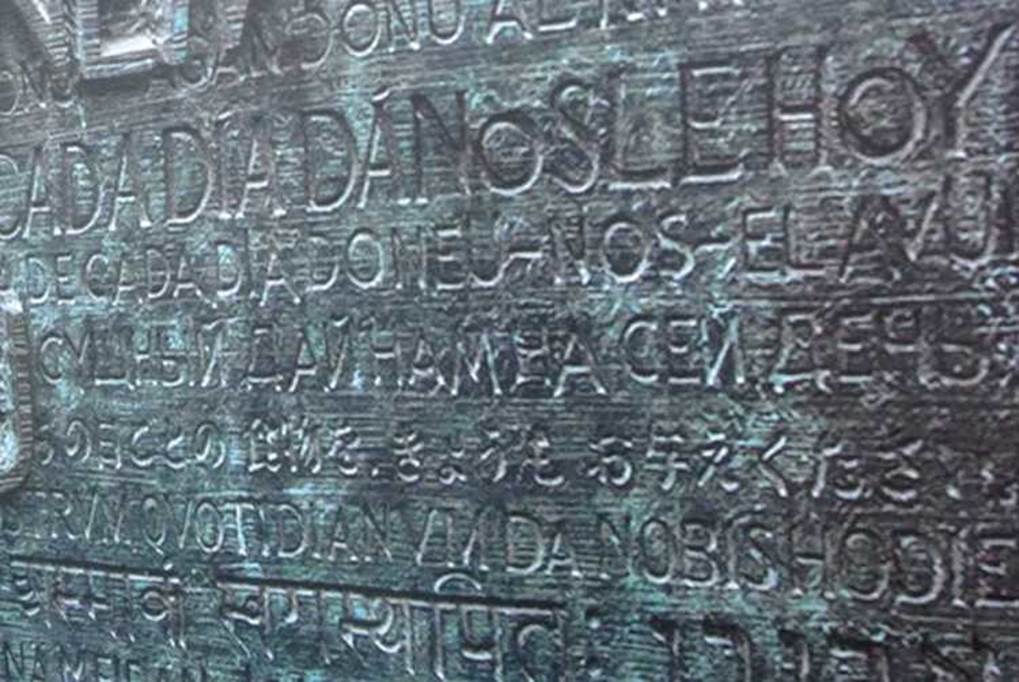
Photo by author, 2013
“The Gate of Charity”
When you enter the cathedral from here, there is a side aisle. There is a spiral staircase at the north end of the side aisle. This staircase leads to the top of the bell tower. There seems to be an elevator to go up.
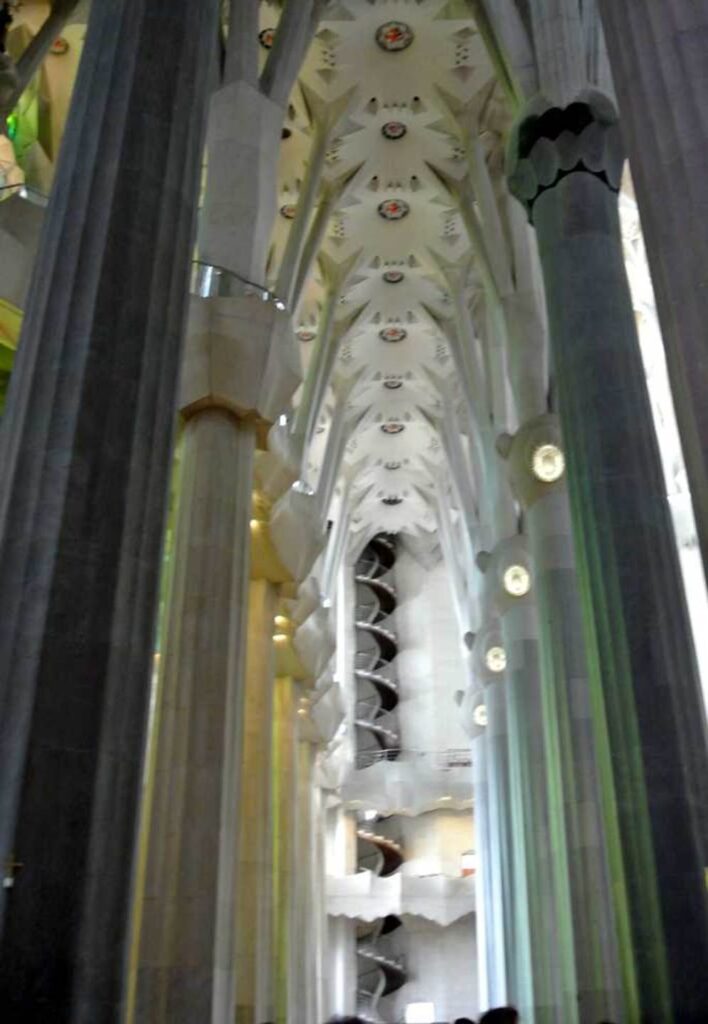
Photo by author, 2013
On the main altar is a statue of Christ crucified. Worshippers can pray beneath it. There are also tourists among the worshippers. Inside the cathedral, the atmosphere is solemn, and the tourists behave quietly.
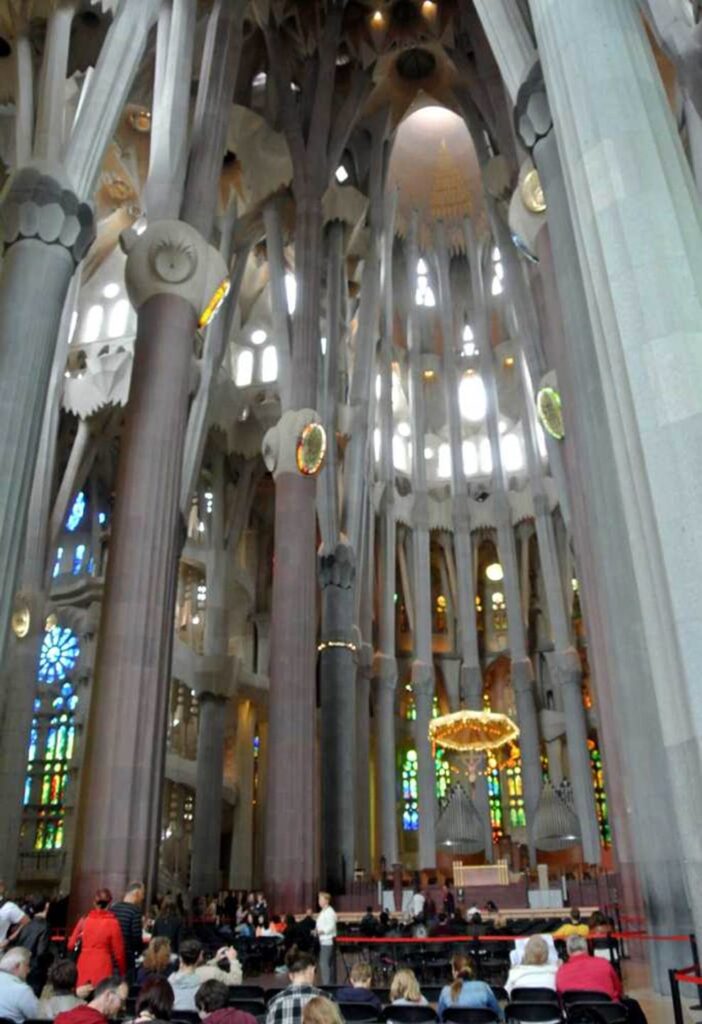
Photo by author, 2013
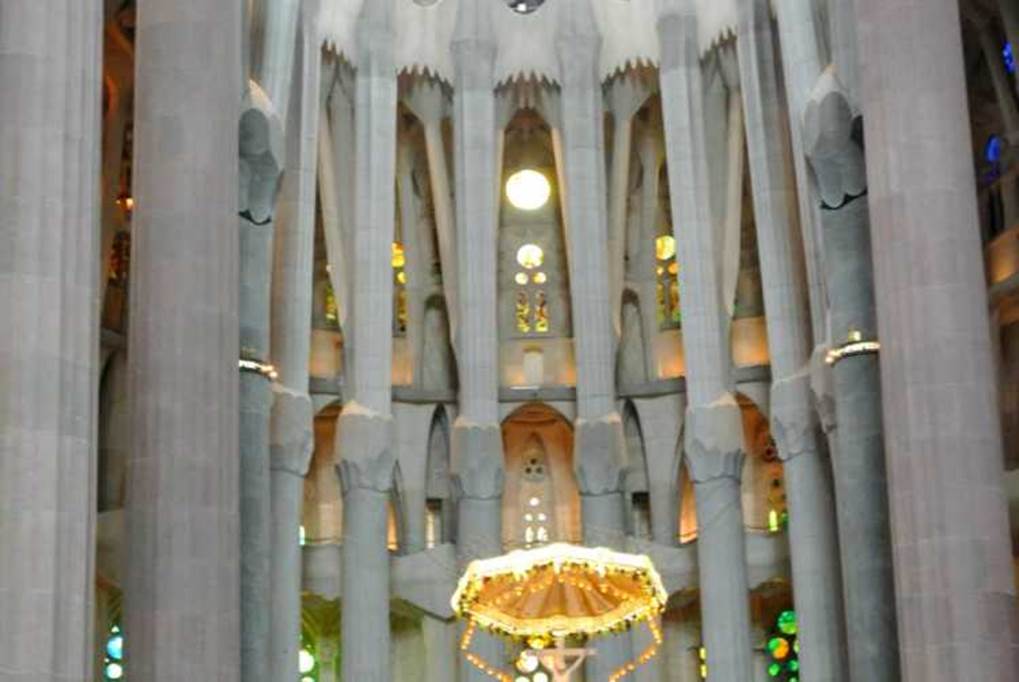
Photo by author, 2013
Crucifixion Statue
The border is decorated with hanging grapes in three colours, red, white and gold, a symbol of the wine of the Eucharist. Along the perimeter hangs a total of fifty lamps, representing the fifty days of Eastertide.
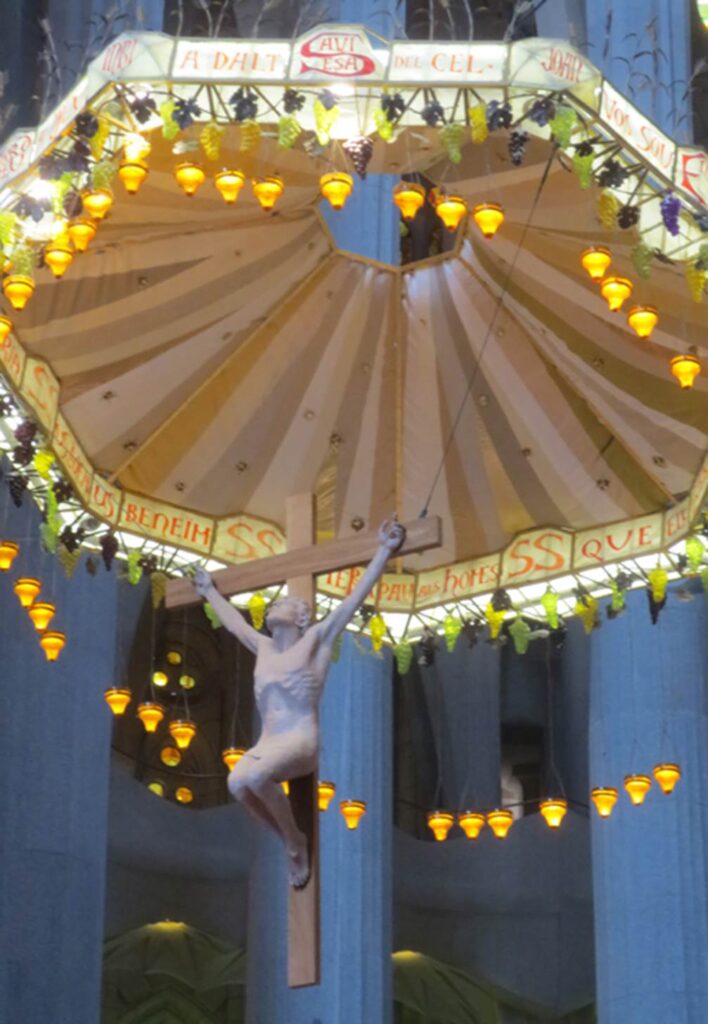
Photo by author, 2013
“Beautiful forms are structurally stable. Structures must be learned from nature.” Gaudi believed that the best forms can be found in nature.
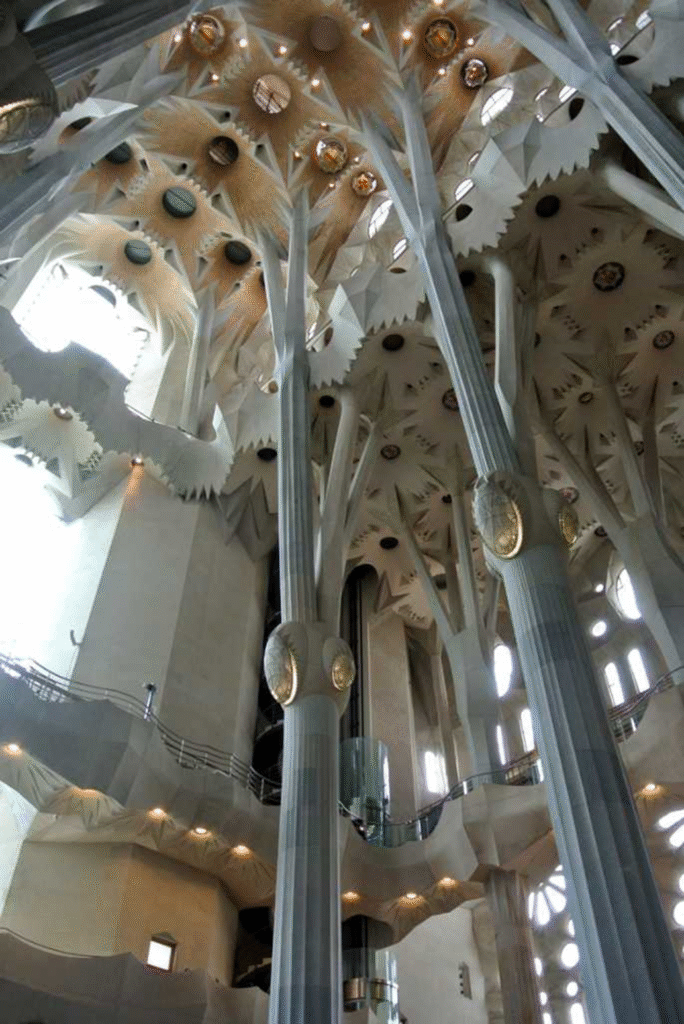
Photo by author, 2013
On the upper joints of the pillar in front of the main altar, there are pictures of living creatures and letters. These are the marks of the four Evangelists who wrote the four Gospels. The red one is a lion for Mark, the green one is a bull for Luke, the blue one is an eagle for John, and the yellow one is an angel for Matthew.
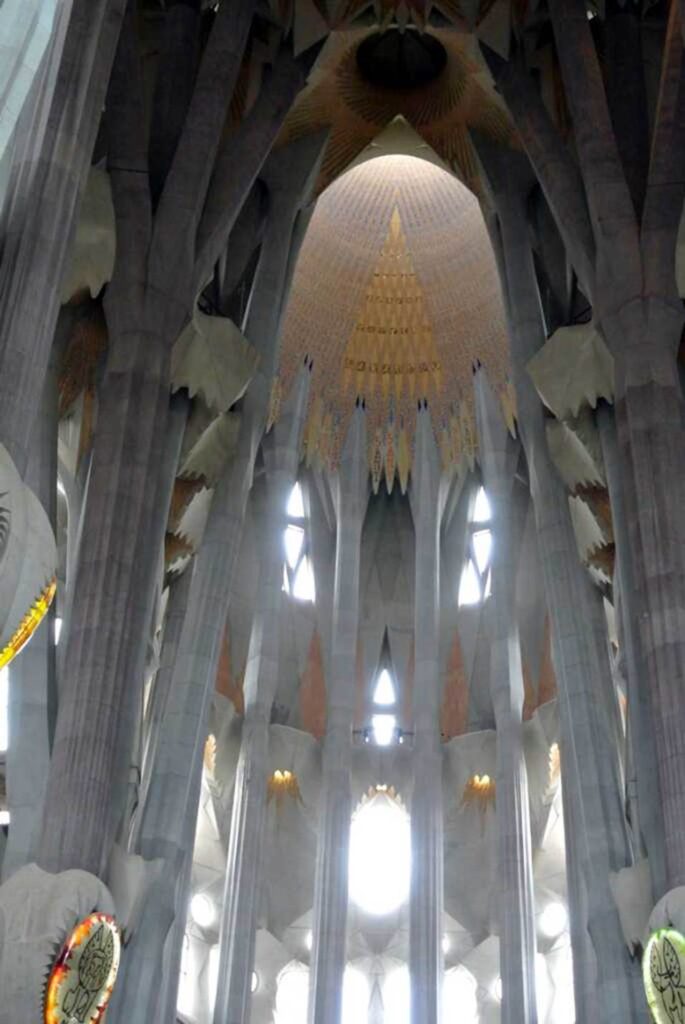
Photo by author, 2013
The huge pillars, which are based on the motif of trees, branch out at the top and support the weight of the cupola.
The structure is perfectly balanced and supports gravity.
The jagged design on the ceiling represents palm leaves, a symbol of martyrdom.

Photo by author, 2013
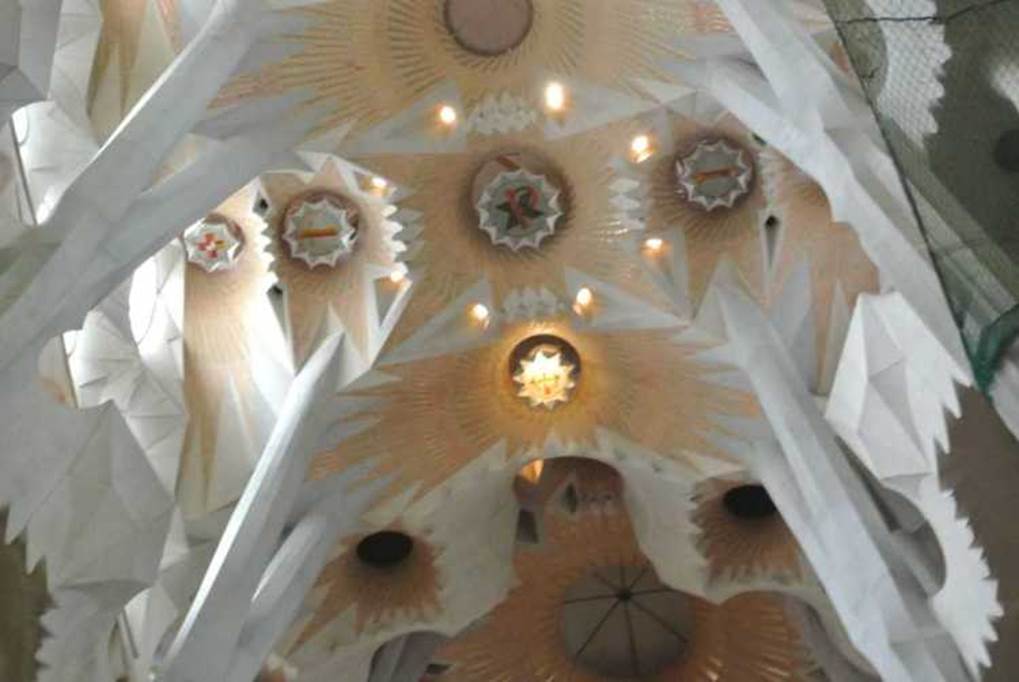
Photo by author, 2013
Looking at the floor plan of the cathedral, at first glance it looks like a typical three-nave style with a Latin cross, but other than that, the spatial representation is completely different from that of a traditional cathedral.
Certainly, this cathedral by Gaudí can be said to be an unique religious building in the world.
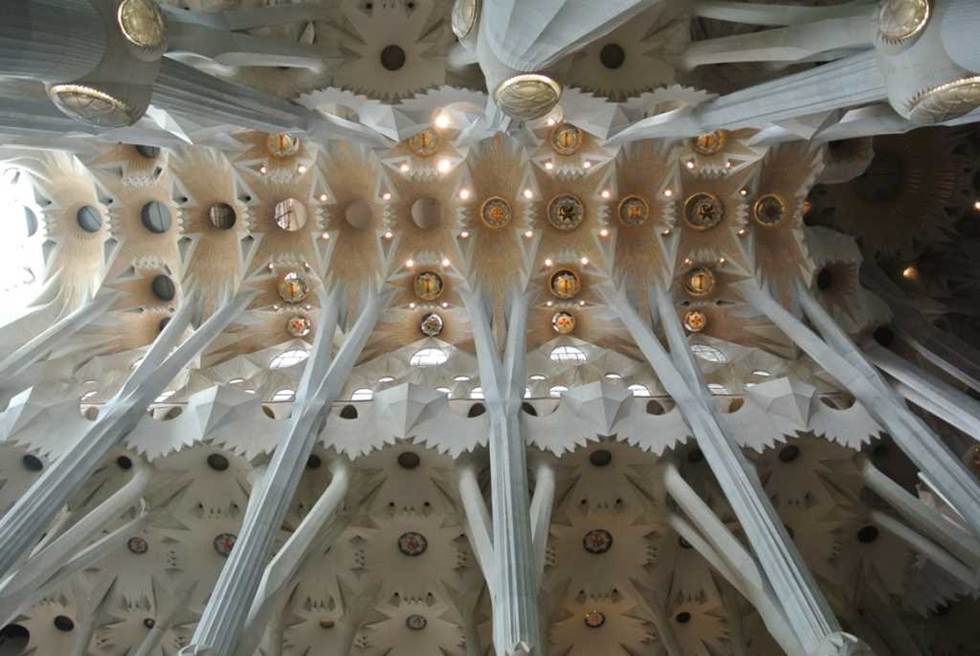
Photo by author, 2013
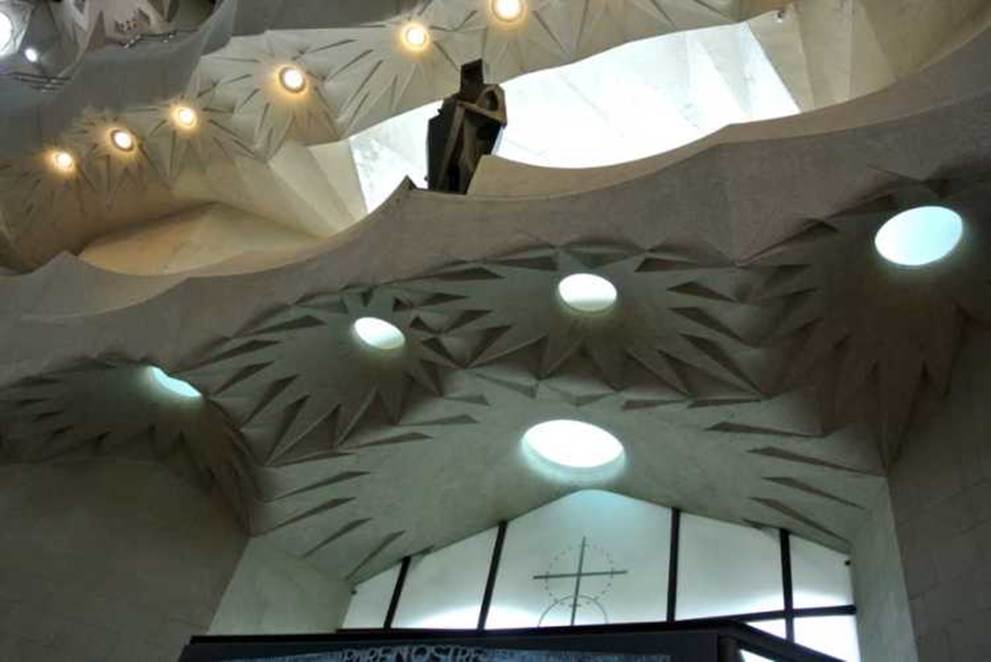
Photo by author, 2013
Handrail design. All of them are made up of curves.
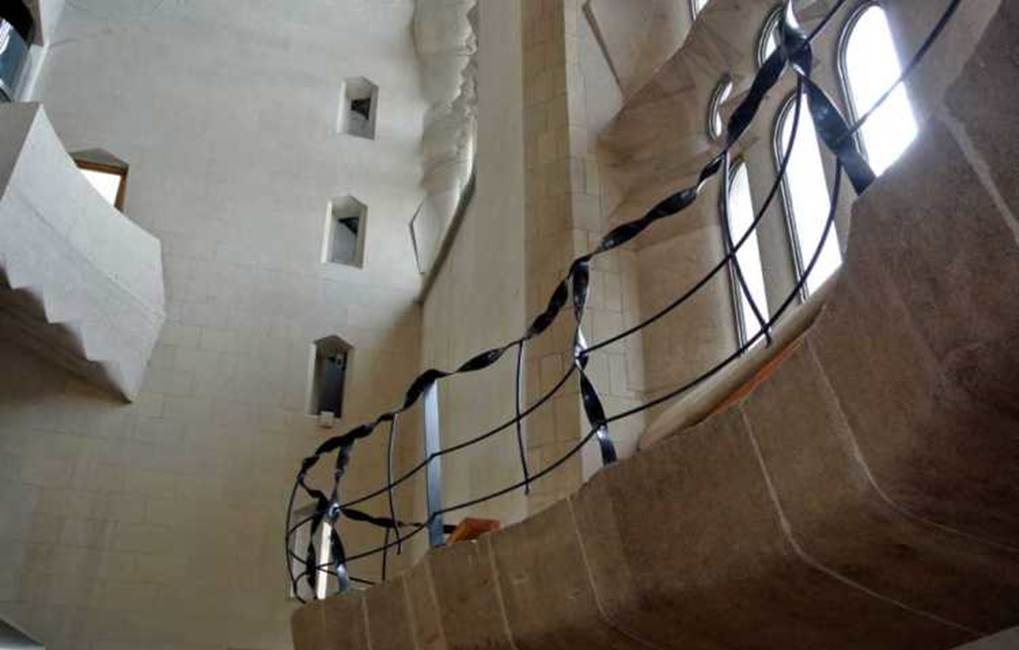
Photo by author, 2013
We went down to the basement. There was a large design supervision office and workshop there.
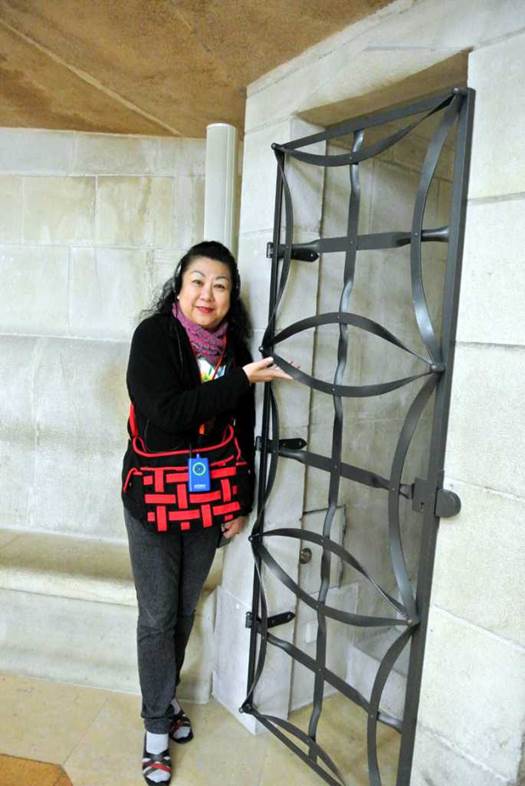
Photo by author, 2013
Engineers and craftsmen at work creating models of buildings.
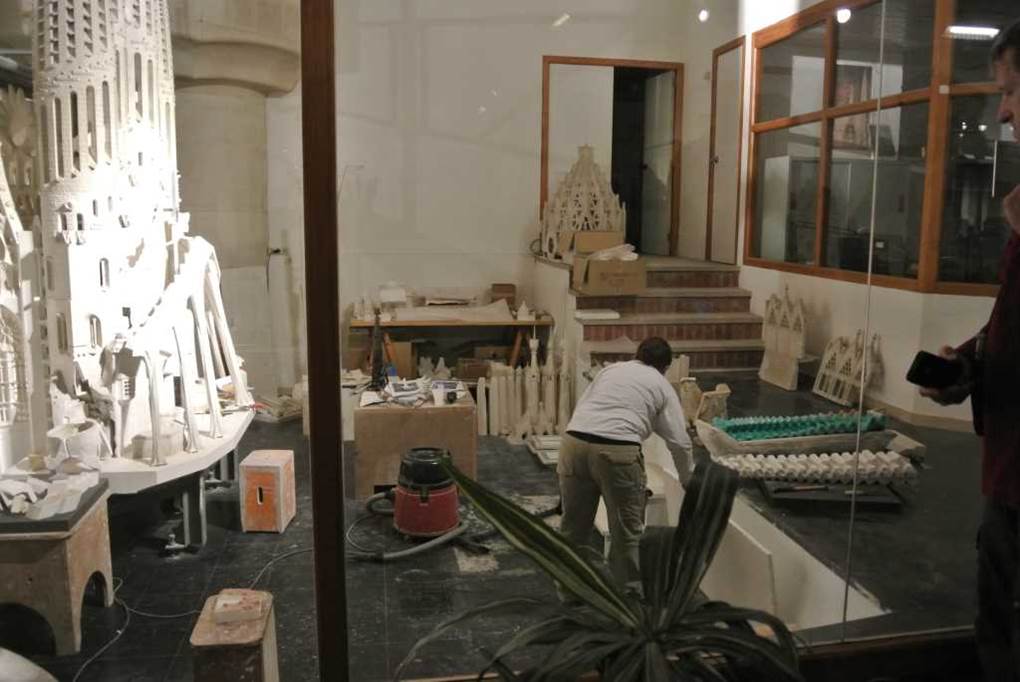
Photo by author, 2013
The basement is a workshop and also serves as a museum.
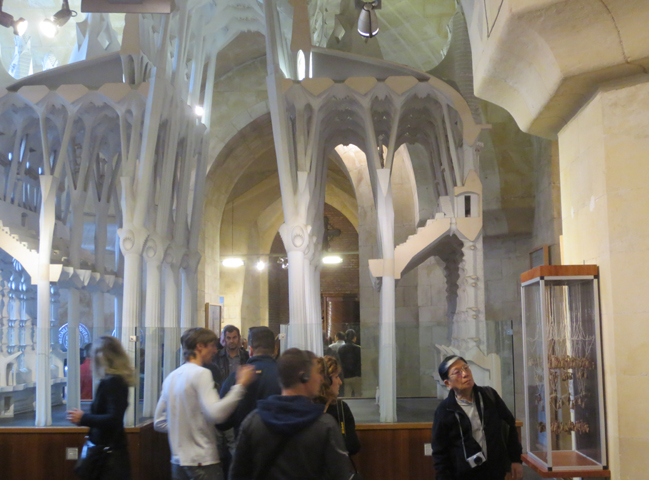
Photo by author, 2013
Gaudi placed great importance on models during the design stage and did not draw many blueprints. He only drew the bare minimum necessary to submit to the authorities.
Many of his models, blueprints, and other materials were destroyed by fire during the Spanish Civil War, but the construction of the current Sagrada Familia is proceeding with the help of the few materials that survived the fire.
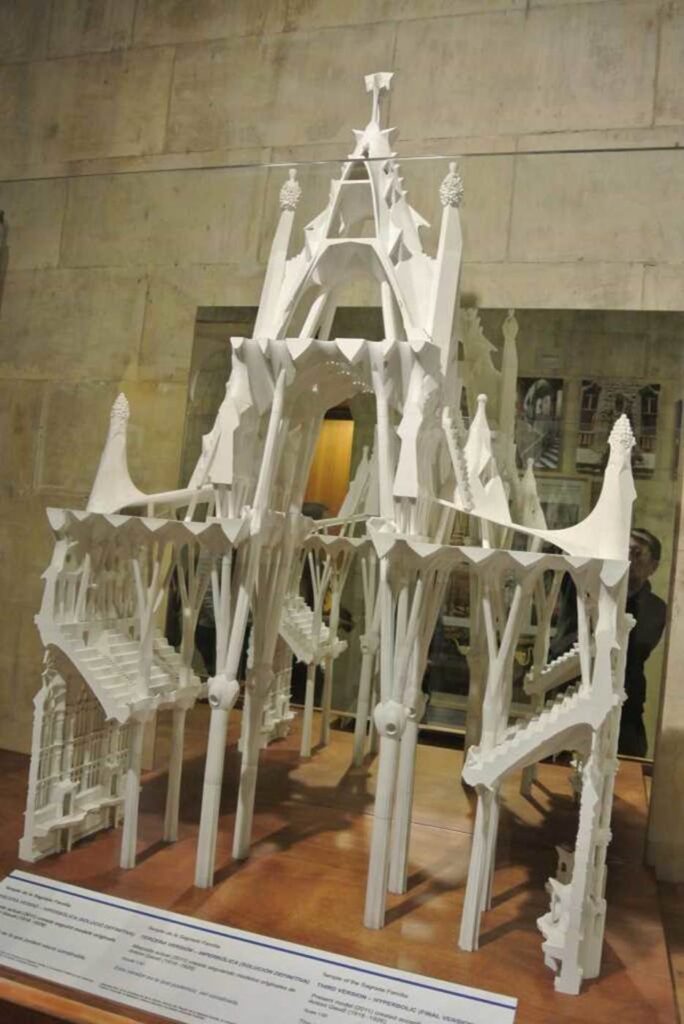
Photo by author, 2013
Apparently, a Japanese sculptor is also working in the basement workshop.
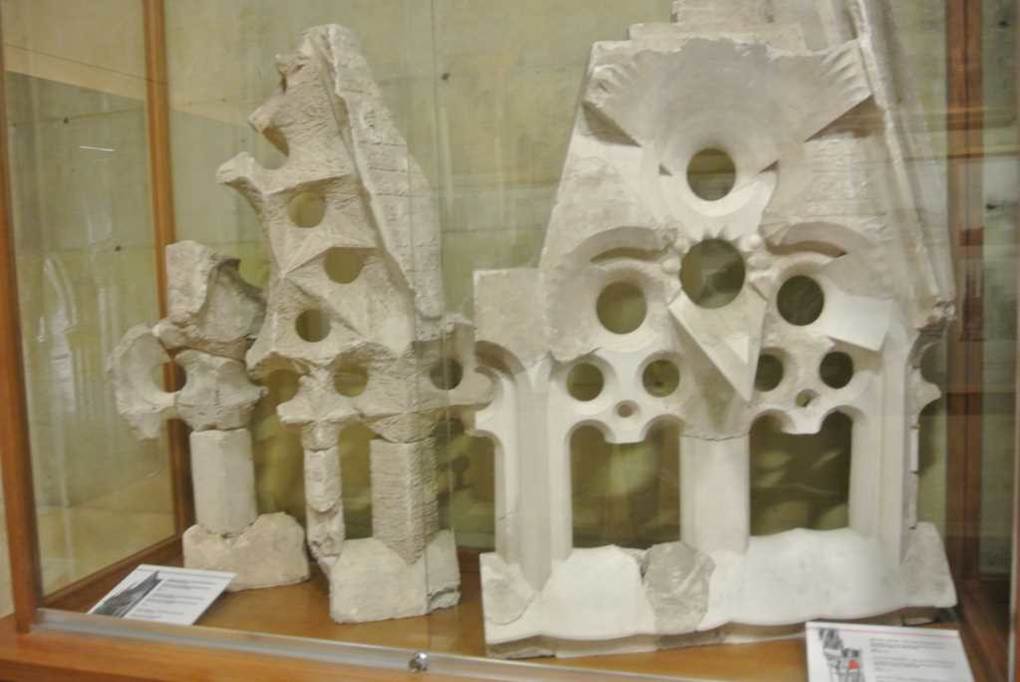
Photo by author, 2013
The following are some of the Architectural models on display.
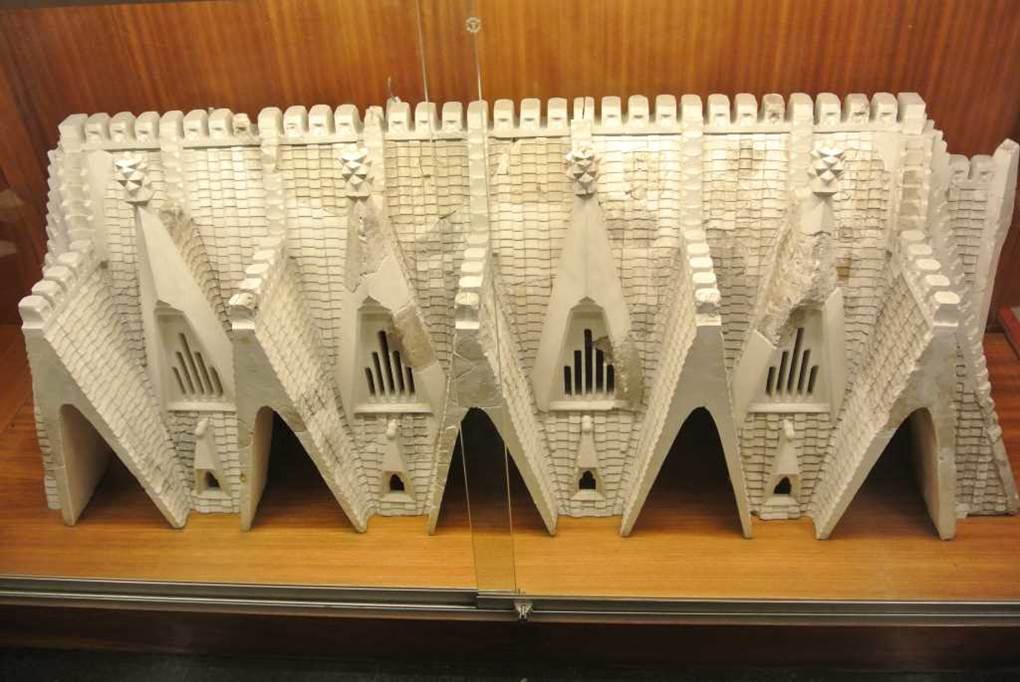
Photo by author, 2013
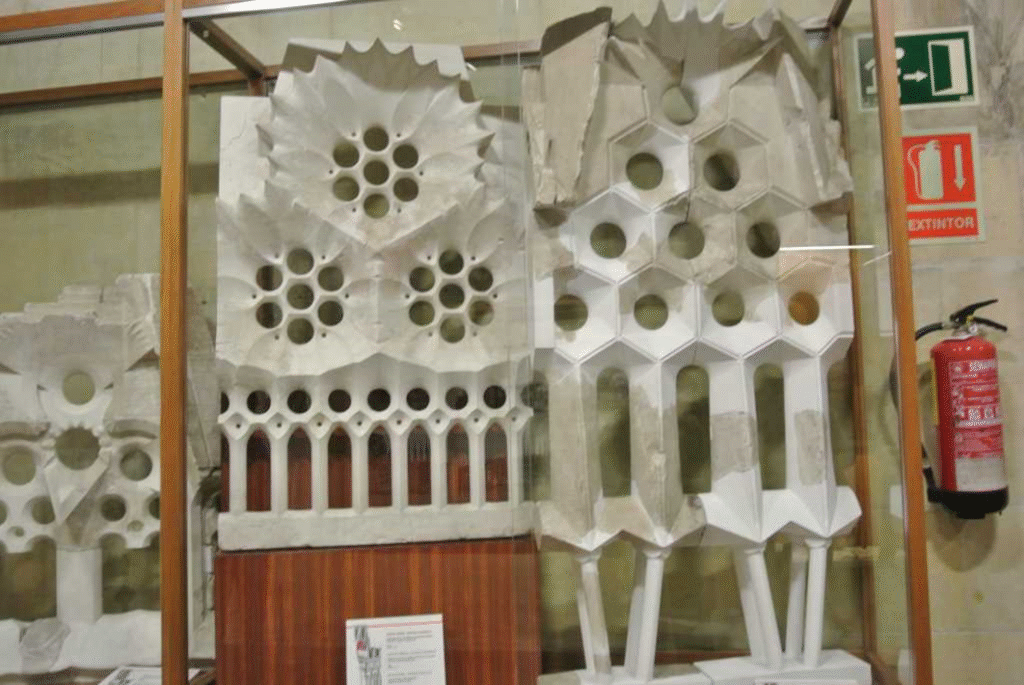
Photo by author, 2013
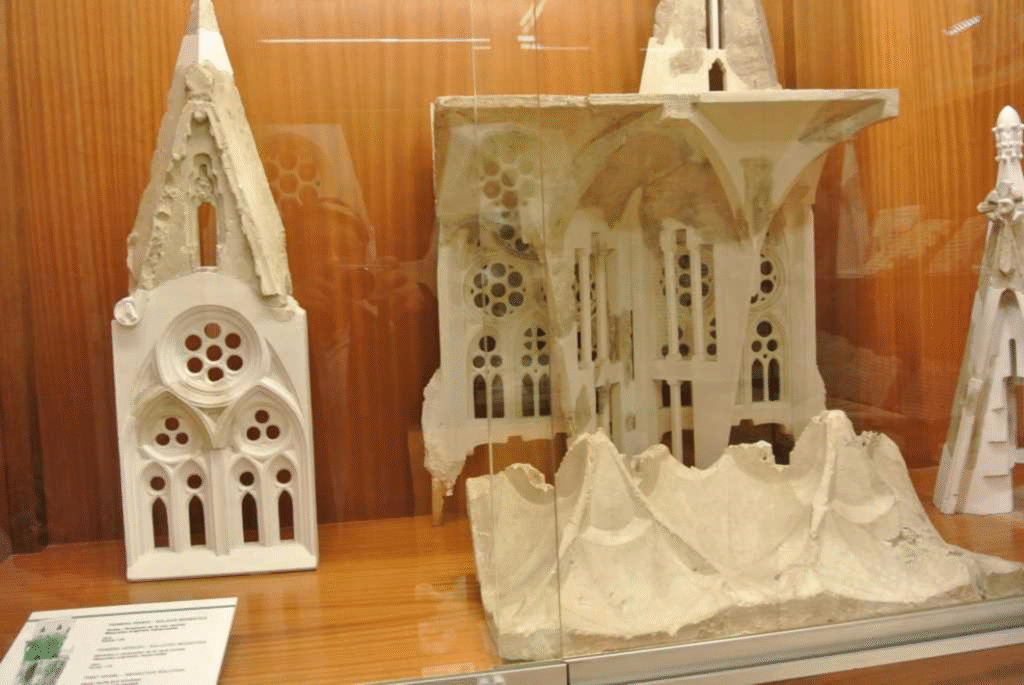
Photo by author, 2013

Photo by author, 2013
This is a funicular model of the Sagrada Familia, which is suspended upside down using weights and strings . Gaudi designed the funicular model without complex calculations, drawing natural curves and using a mechanically stable structure. If you turn this model upside down, it will take the shape of the Sagrada Familia.
In an era when there were no computers and digital structural analysis,
I admire the courage of starting construction work relying solely on models.
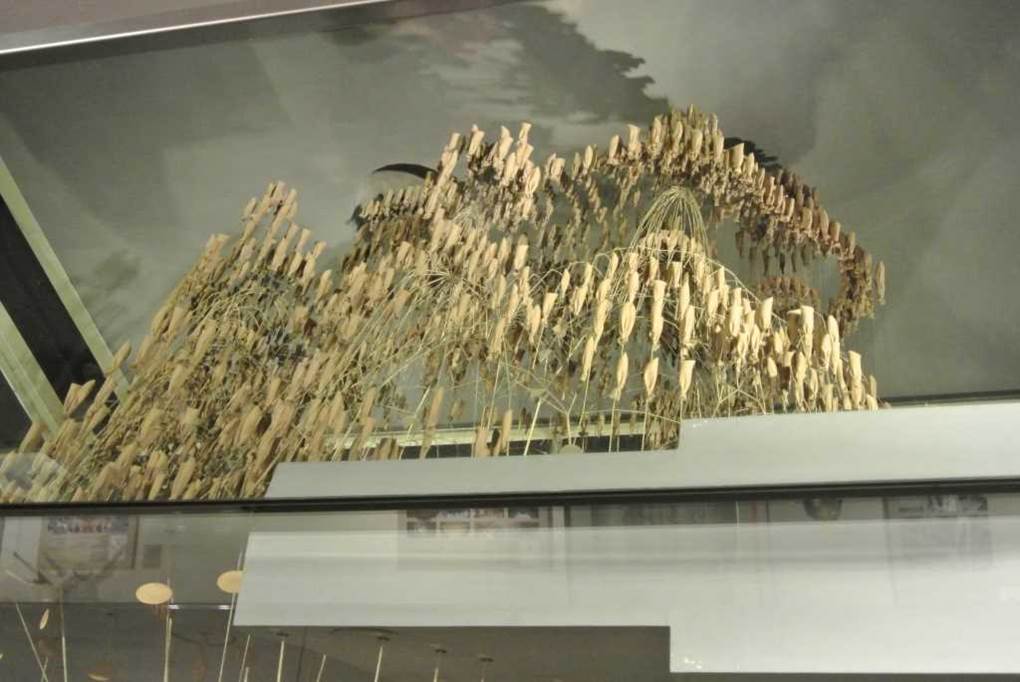
Photo by author, 2013
Gaudí’s later years.
Gaudí spent the latter half of his life as a devout Catholic. From 1914 onwards he turned down non-religious commissions and devoted himself to the construction of the Sagrada Familia.
However, Gaudi’s work stagnated due to the successive deaths of his relatives and friends, and the city of Barcelona was hit by a financial crisis, so the construction of the Sagrada Familia did not progress, and the construction of the Colonia Güell church, which was being carried out at the same time, was halted without being completed.
Furthermore, in 1918, his patron, Mr. Guell, who had given him so many opportunities for work, passed away. The period from 1918 to 1919 was a pandemic period, with the First World War and the Spanish flu pandemic, but the construction of the Sagrada Familia overcame these and continued to progress little by little.
In 1926, Gaudí left his glasses at home on his way to Mass, tripped over a step and fell, and was run over by a tram that passed through it. As he did not take care of his appearance in his later years, he was mistaken for a homeless person and treatment was delayed, and he died three days after the accident at the age of 73. His body is buried in the Sagrada Familia. He was a lifelong bachelor.
Ongoing Construction and planned completion
The Sagrada Familia was registered as a UNESCO World Heritage Site in 2005. The Sagrada Familia is a rare heritage site in the world in that part of the building was registered as a World Heritage Site even while it was still under construction.
You may think, “It’s a world cultural heritage site even though it’s still unfinished,” but this building under construction has been internationally recognized for its value as a cultural heritage and has been registered as one of the properties that make up the “Antoni Gaudí Works Group”.
The construction was once expected to take 300 years to complete, but progress is accelerating, supported by Spain’s economic growth and admission fee revenues. In addition, the speed of construction has been accelerated by adopting digital technology introduced in the 21st century, 3D structural analysis technology and simulations using 3D printers. If the 2026 completion date becomes a reality, the 300-year construction period expected in the 1980s will be halved in the next 30 years, and the construction period will be completed in about 144 years.
All photos by author, October 2013